Create a MyHighland account to access your favorite floor plans and quick move-in homes from any device!
in Santa Rita Ranch: 90ft. lots
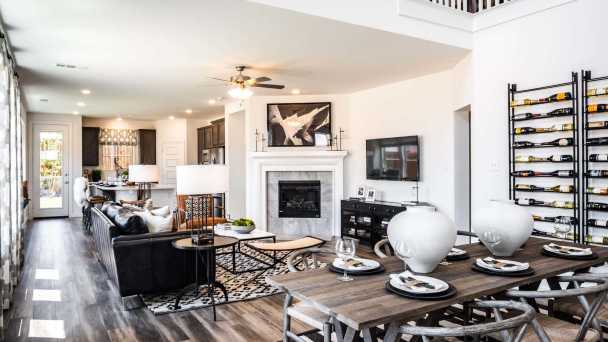
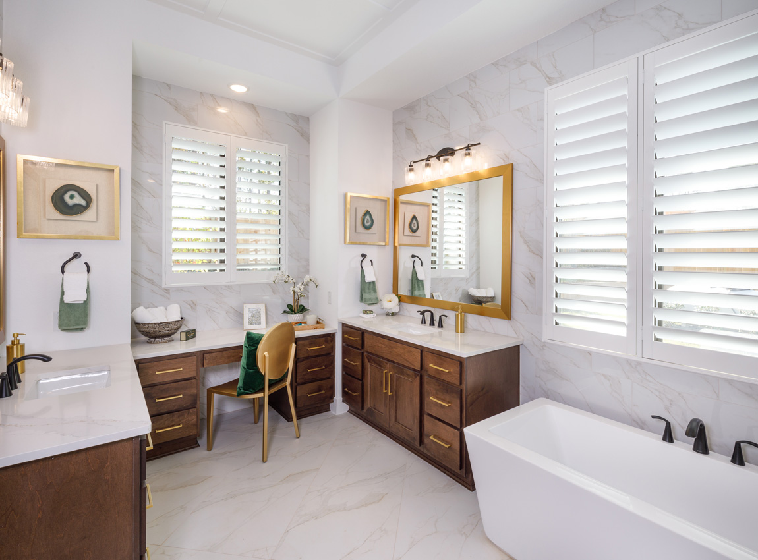
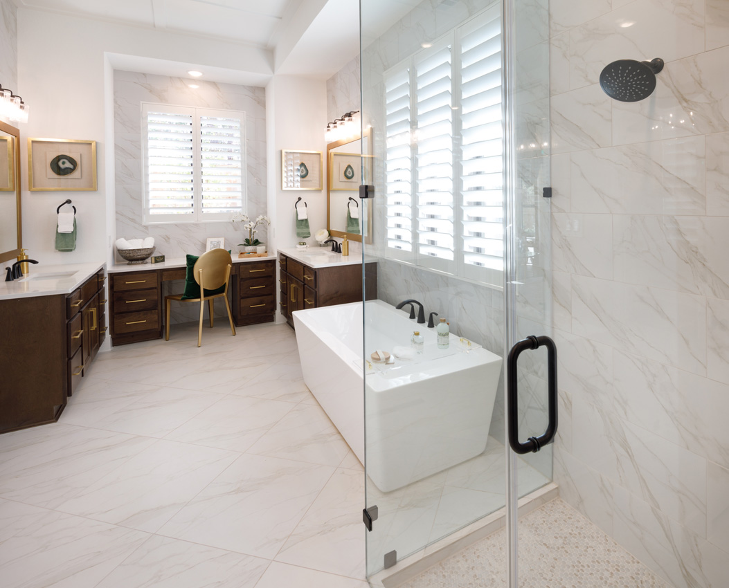
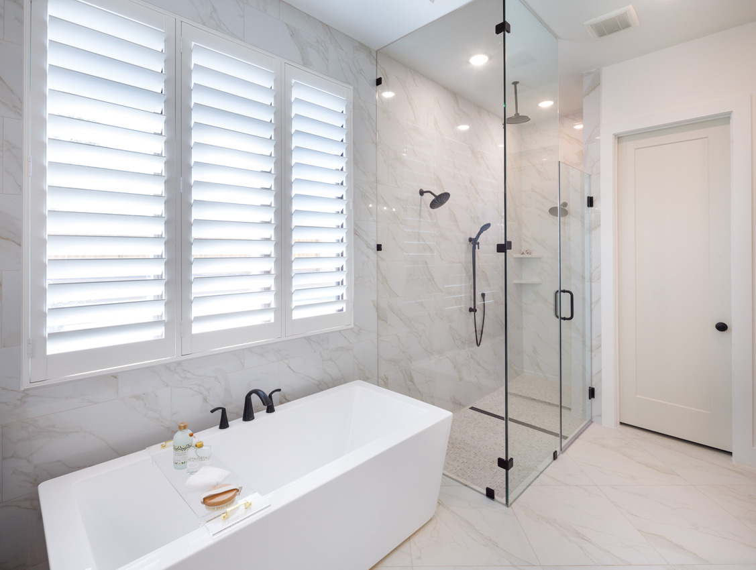
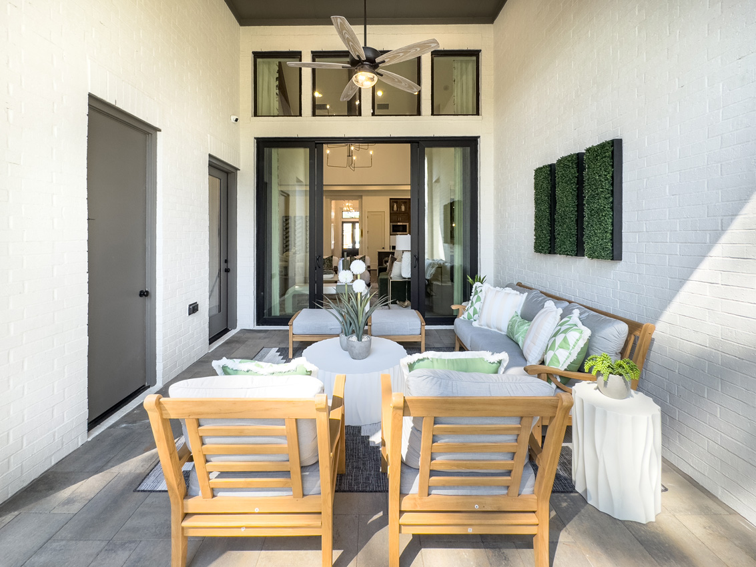
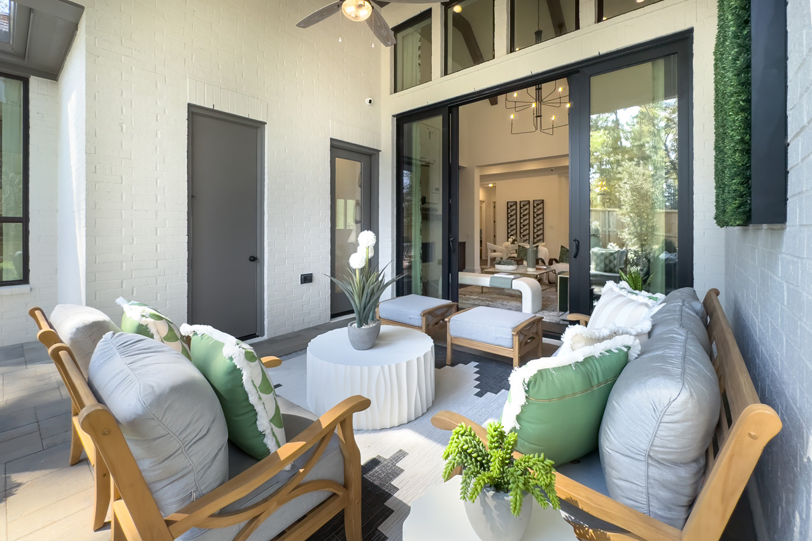
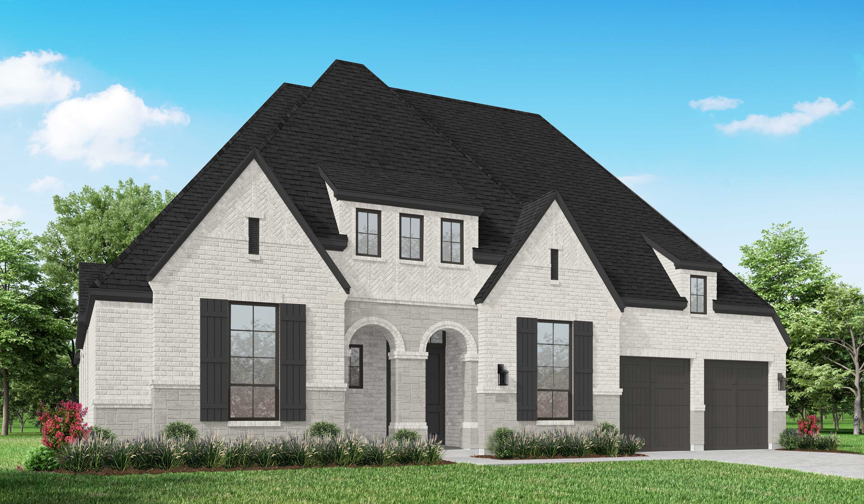
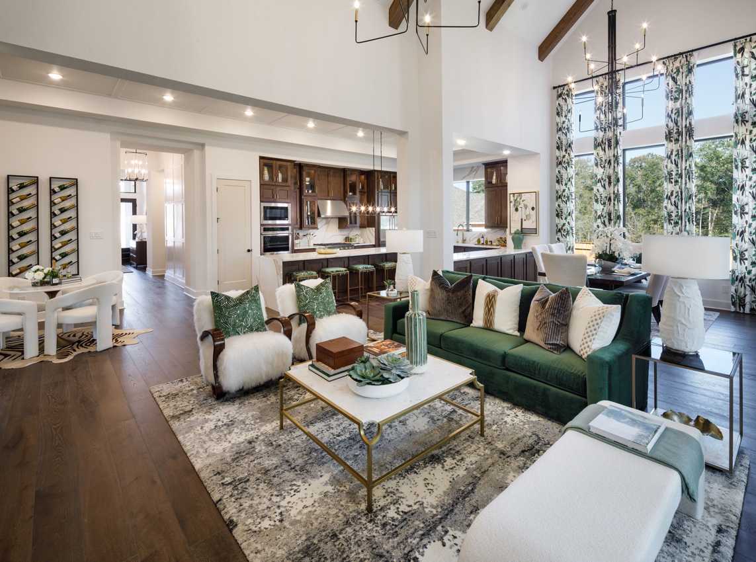
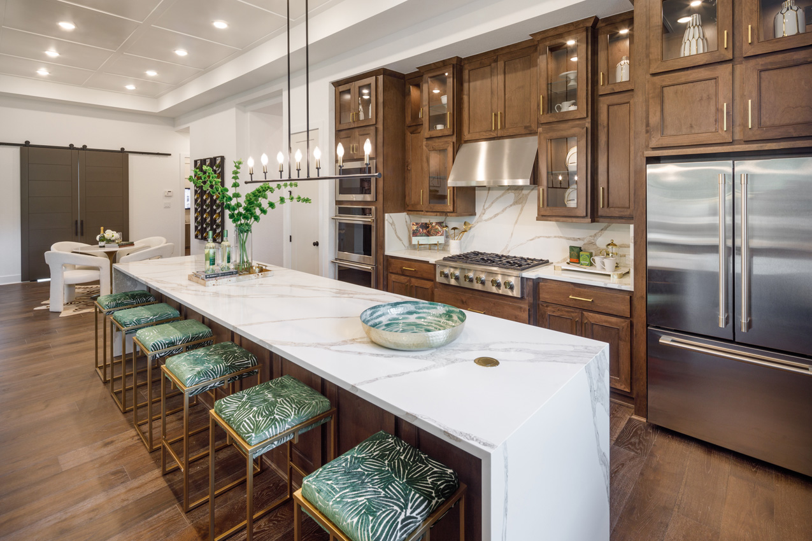
Add'l 4-Car Garage, Freestanding Rectangle Tub, Ext Outdoor, Ext Primary, Fireplace (at Family Room), 16' Garage Door ilo (2) 8' Doors, Hutch, Exterior Door at Garage
4beds
1stories
4garages
4full baths
2half baths
3,709sq ft
View this home on our interactive site plan








 ">
 ">
 ">
 ">
 ">
 ">
 ">
 ">
 ">
 ">
 ">
 ">
 ">
 ">
 ">
 ">
 ">
 ">
 ">
 ">
 ">
 ">
 ">
 ">
 ">
 ">
 ">
 ">
 ">
 ">
 ">
 ">
 ">
 ">
 ">
 ">
 ">
 ">
 ">
 ">
 ">
 ">
 ">
 ">
 ">
 ">
Since this home is already under construction, all structural options are finalized. However, depending on the level of completion, some design options may still be selected.
Livability. Efficiency. Assistance. Distinction.
We've made trust our cornerstone by building it into everything we do, brick by brick and day after day.


117 Villoria Cove, Liberty Hill, TX 78642
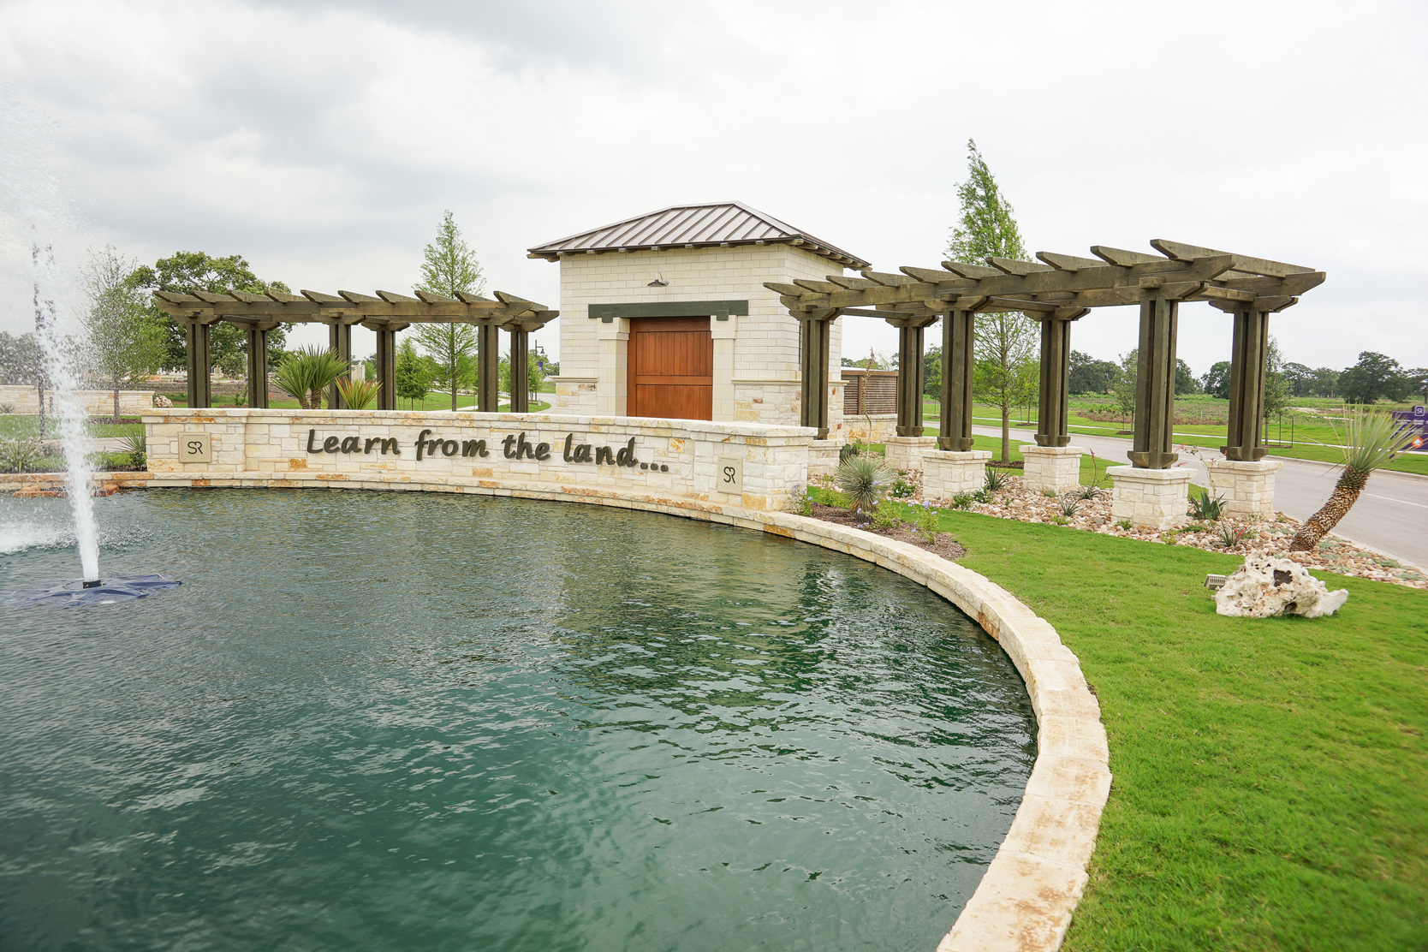
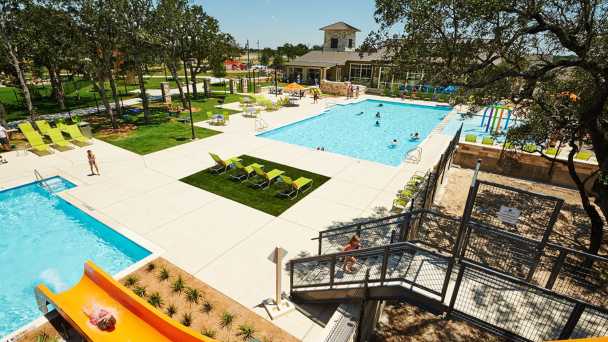
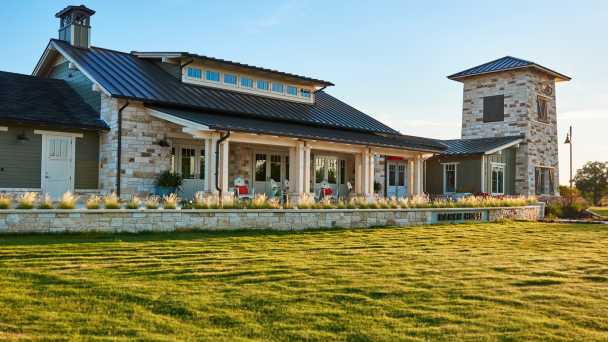
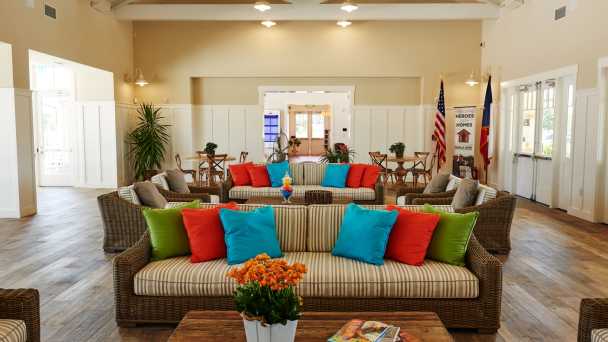
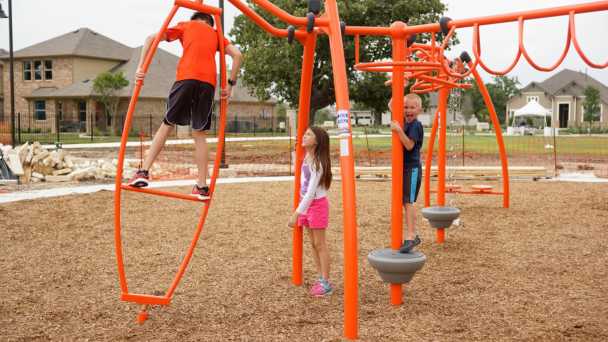
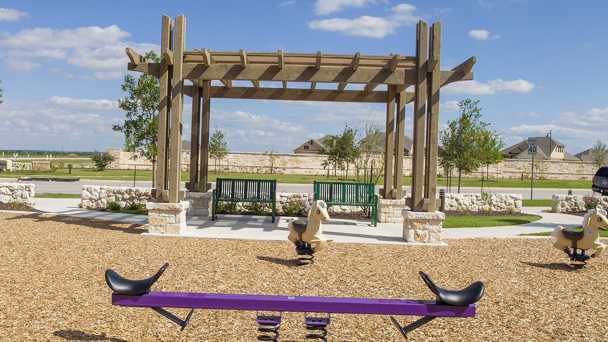
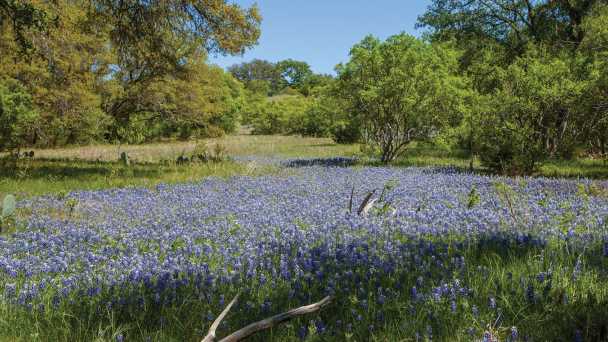
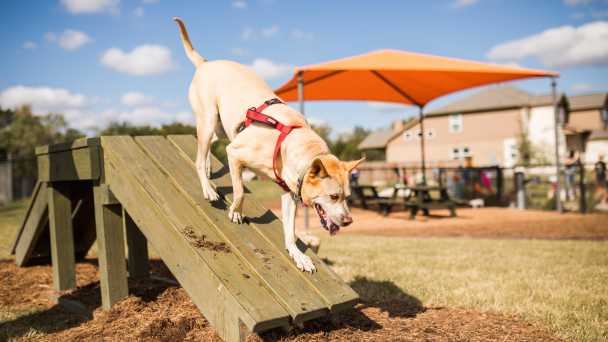
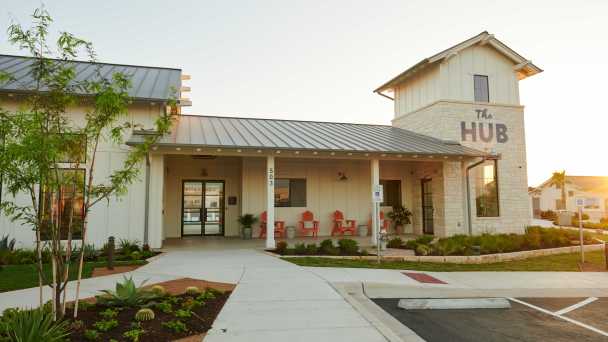
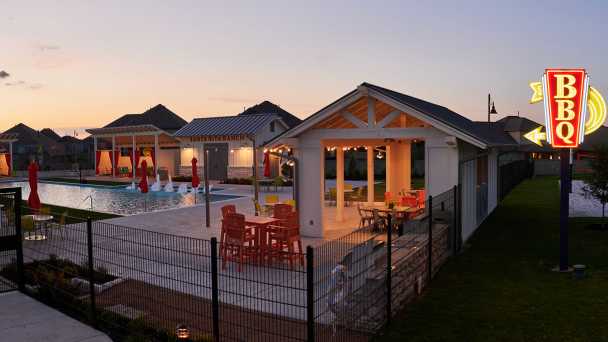
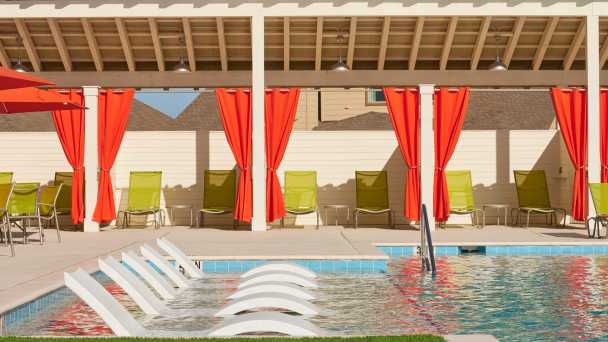
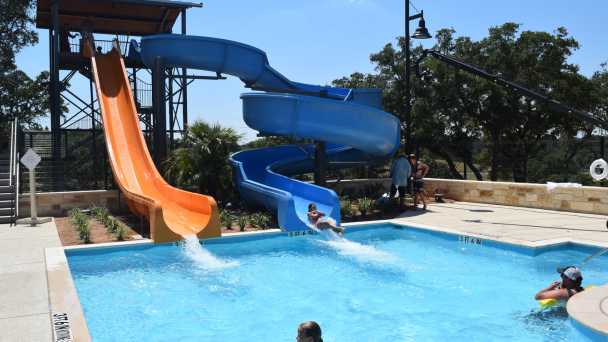
Picture a modern, vast community with award-winning amenities inspired by ranch life. The Ranch Code at Santa Rita Ranch includes values like learning from the land and enjoying family bonds. Here you will find a true sense of community complete with a wide variety of activities and events to draw you together with your family and friends. Make it a staycation with amenity centers, a Wellness Barn, two resort-style pools and splash pads, a Green Play Park, catch & release lake, sports courts, sports fields, and numerous hike and bike trails.
| 12-6pm | |
| 10am-6pm |