Create a MyHighland account to access your favorite floor plans and quick move-in homes from any device!
in Furst Ranch: 70ft. lots
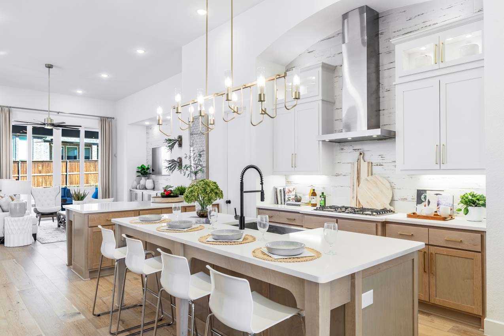
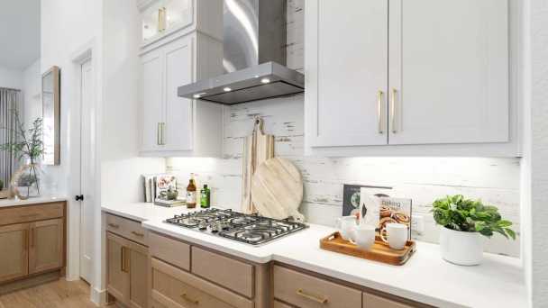
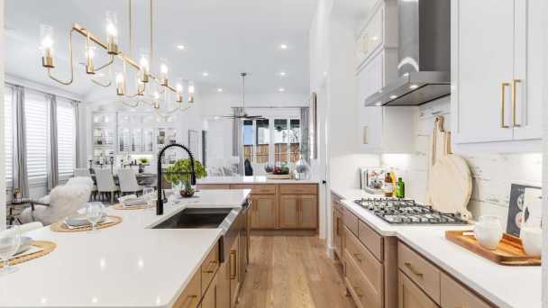
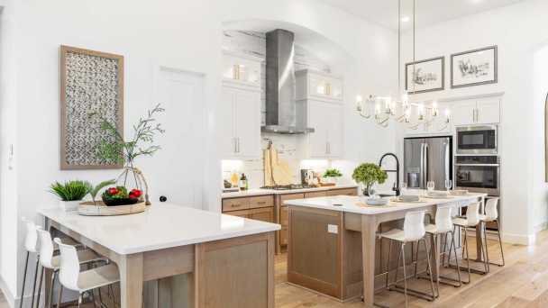
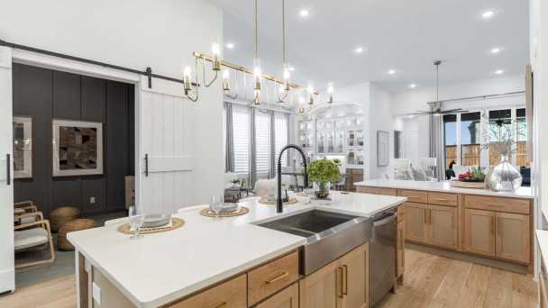
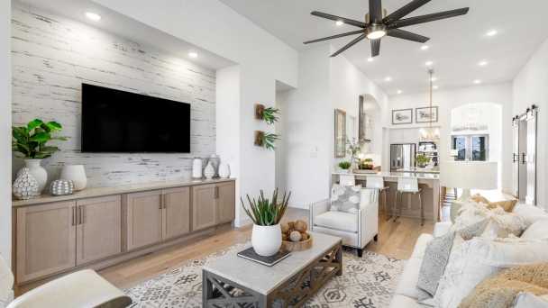
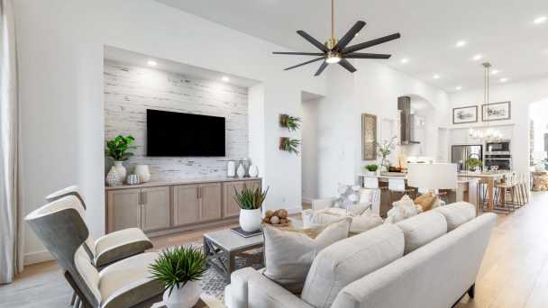
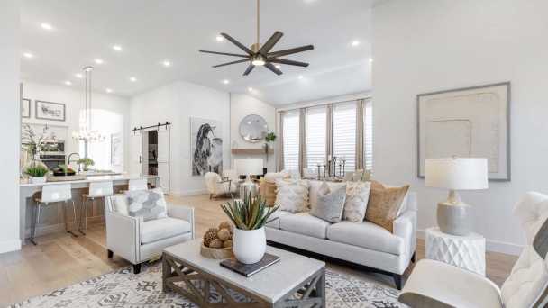
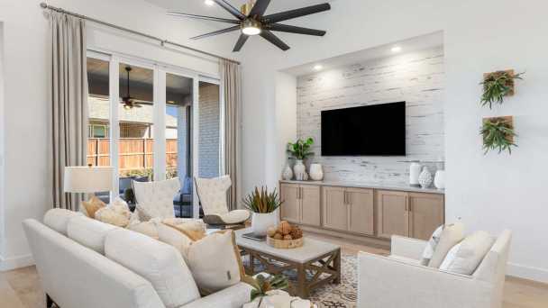
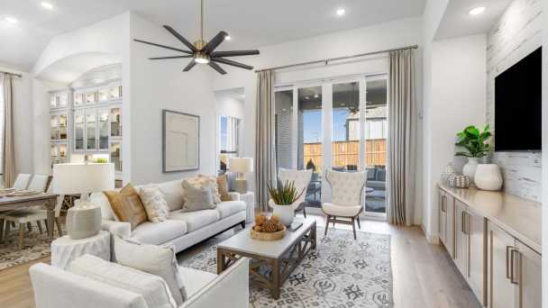
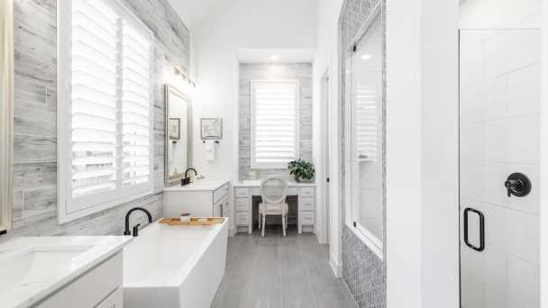
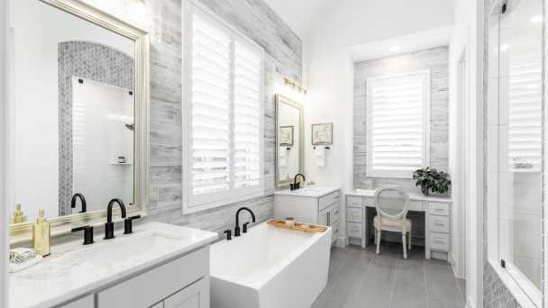
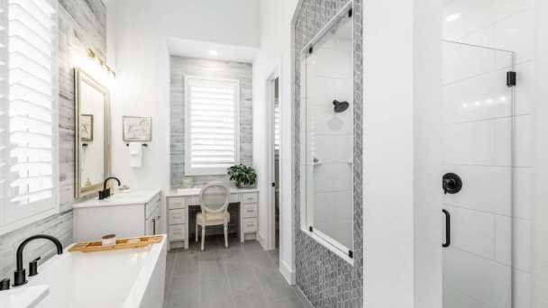
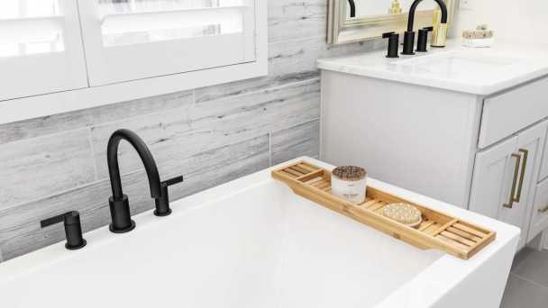
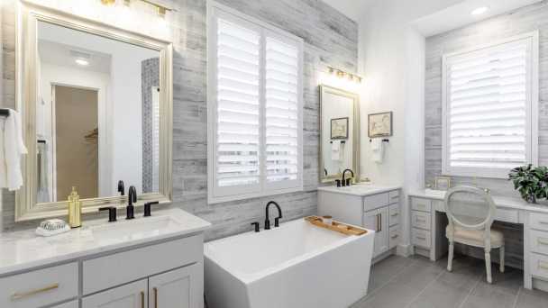
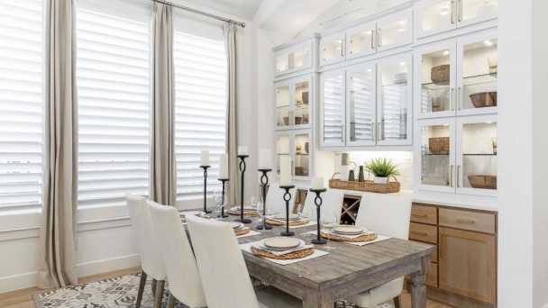
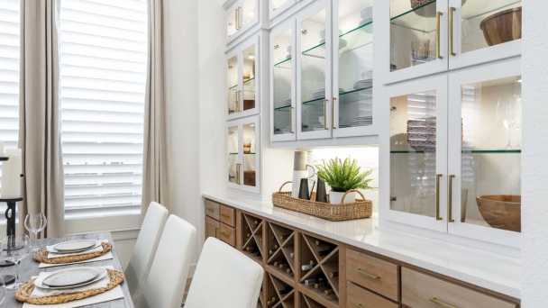
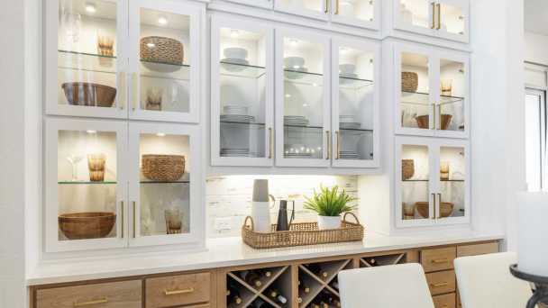
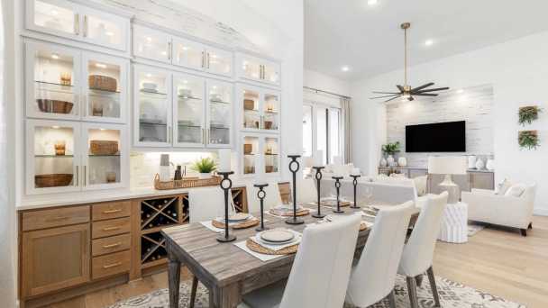
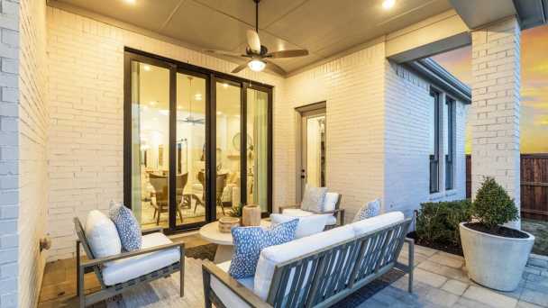
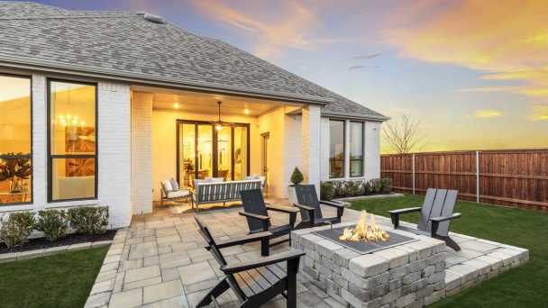
Powder ilo Storage, Fireplace at Keeping Room, Hutch, Utility Cabinets, Primary Bath - Freestanding Tub (59" rectangular), Ext Outdoor, Ext Primary, Shower ilo Tub-Secondary - Dropped Pan, Mud Bench
4beds
1stories
3garages
3full baths
1half baths
3,300sq ft
View this home on our interactive site plan




 ">
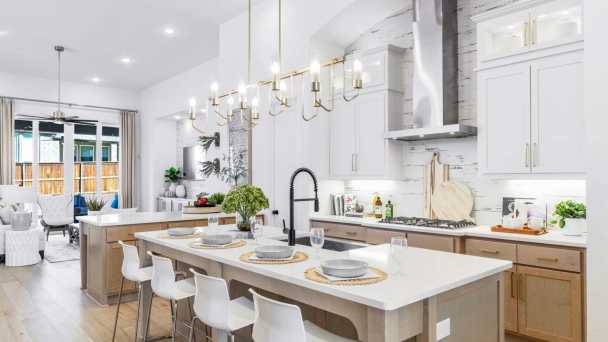 ">
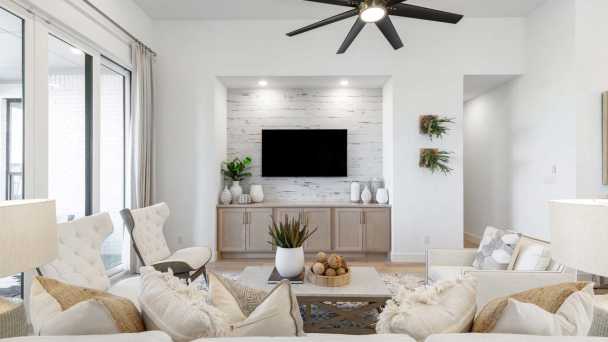 ">
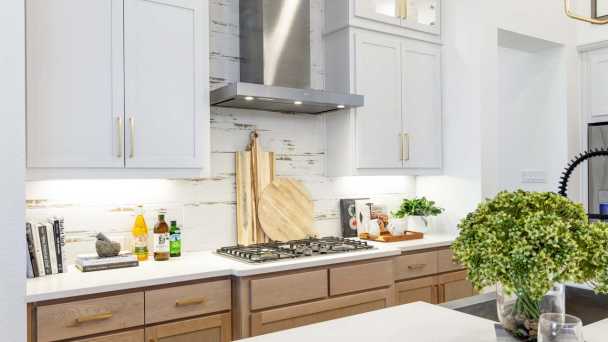 ">
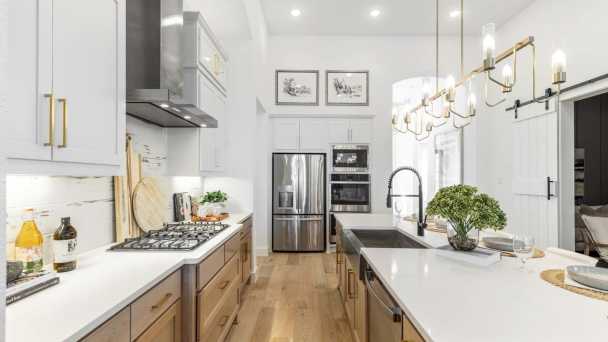 ">
 ">
 ">
 ">
 ">
 ">
 ">
 ">
 ">
 ">
 ">
 ">
 ">
 ">
 ">
 ">
 ">
 ">
 ">
 ">
 ">
 ">
 ">
 ">
 ">
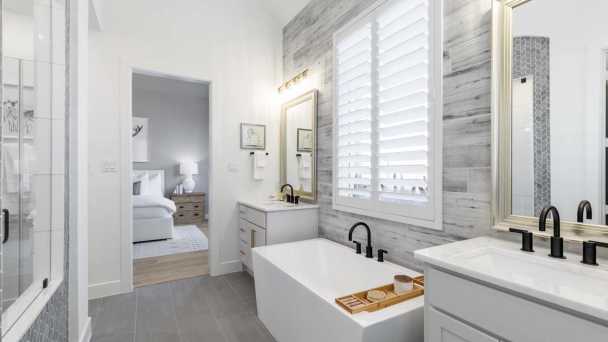 ">
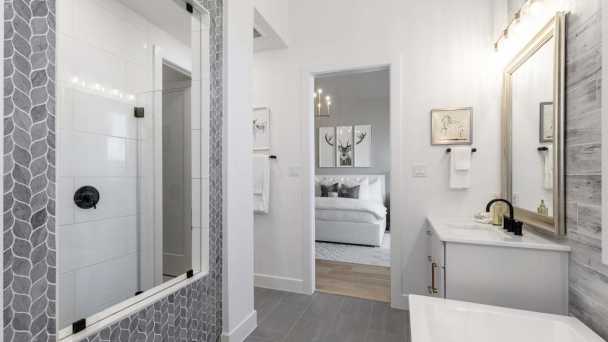 ">
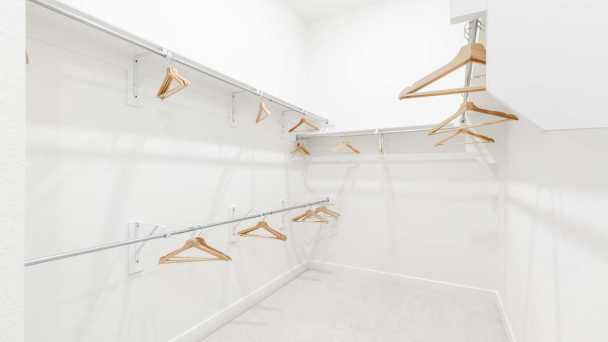 ">
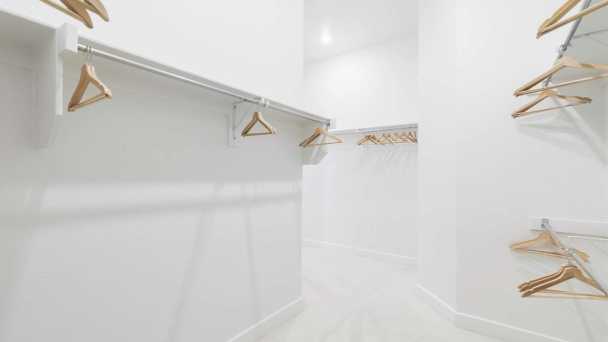 ">
 ">
 ">
 ">
 ">
 ">
 ">
 ">
 ">
 ">
 ">
 ">
 ">
 ">
 ">
 ">
 ">
 ">
 ">
 ">
 ">
 ">
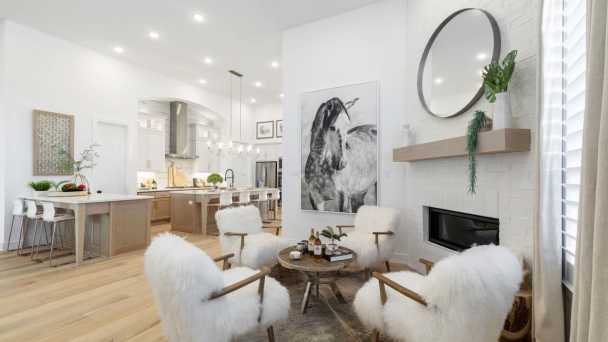 ">
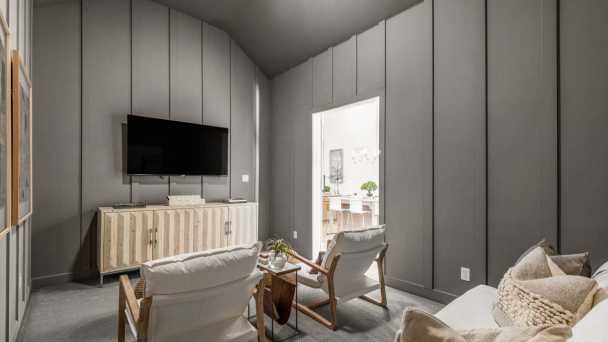 ">
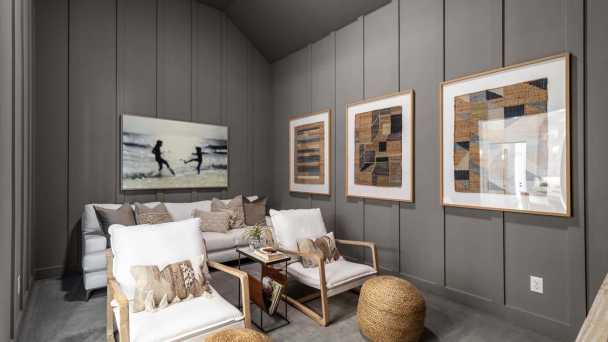 ">
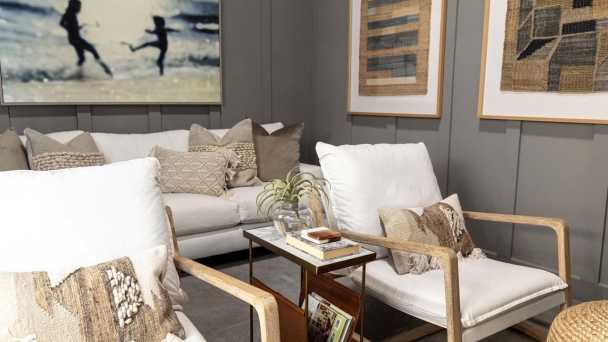 ">
 ">
 ">
 ">
 ">
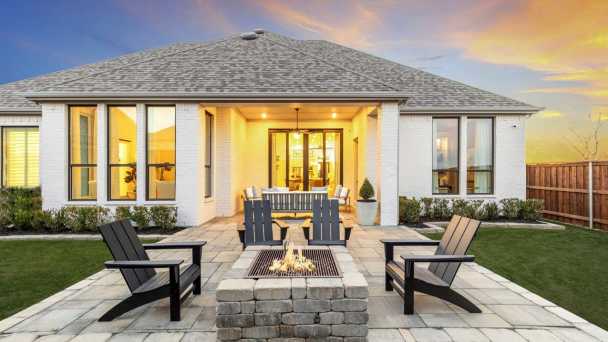 ">
Since this home is already under construction, all structural options are finalized. However, depending on the level of completion, some design options may still be selected.
Livability. Efficiency. Assistance. Distinction.
We've made trust our cornerstone by building it into everything we do, brick by brick and day after day.


2113 Tupelo Trail, Bartonville, TX 76226
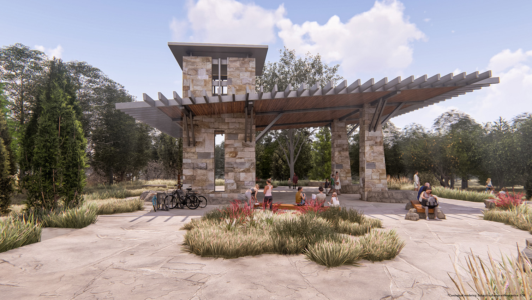
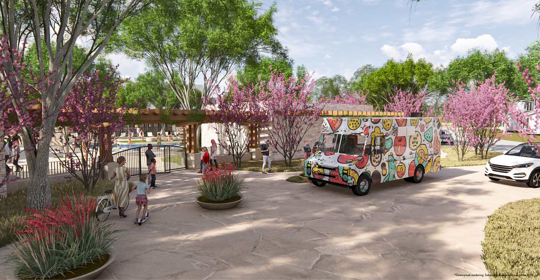
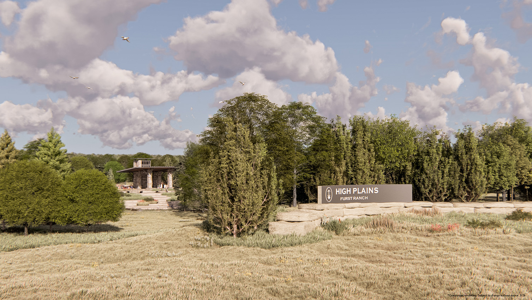
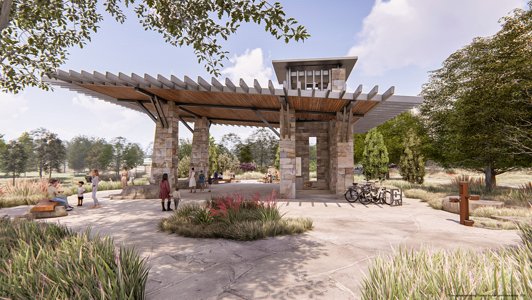
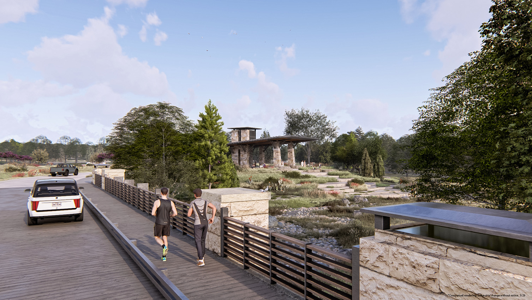
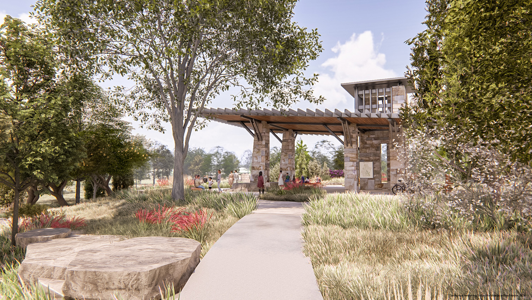
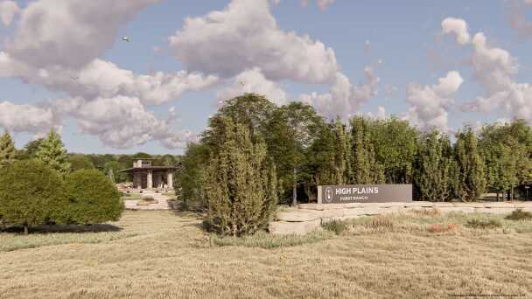
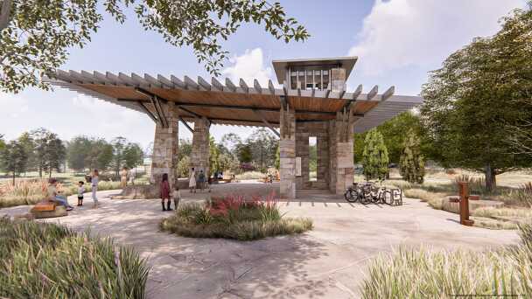
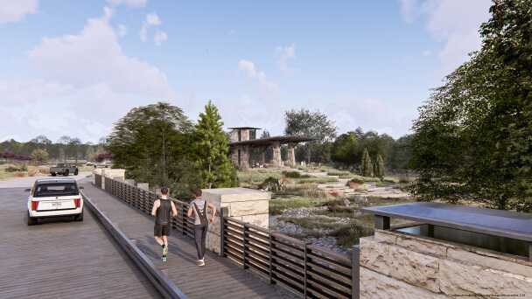
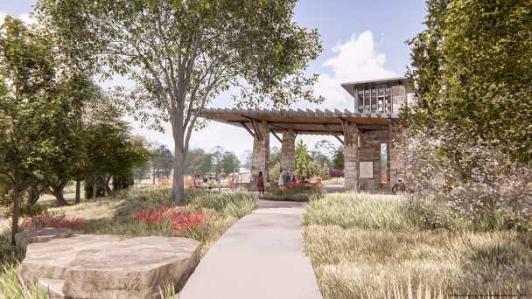
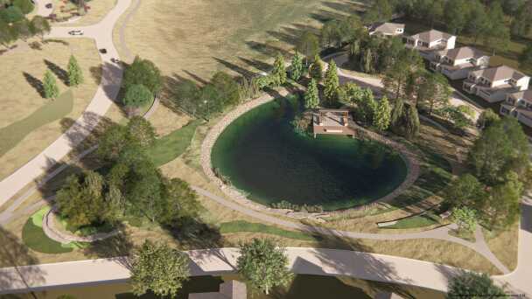
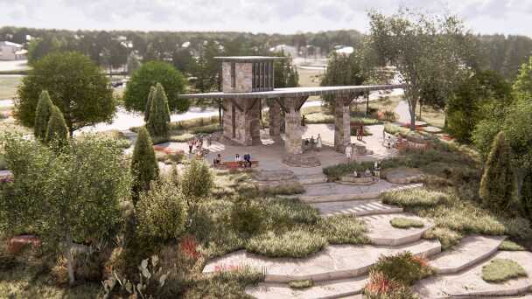
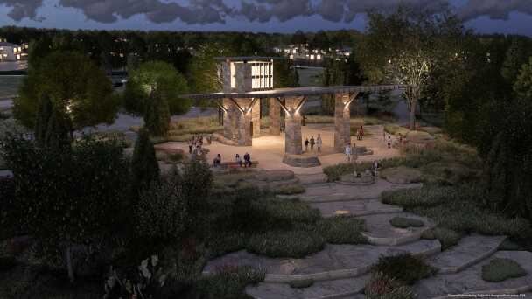
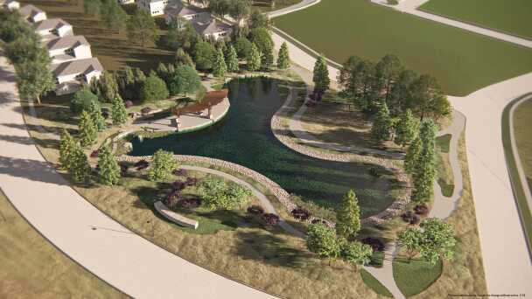
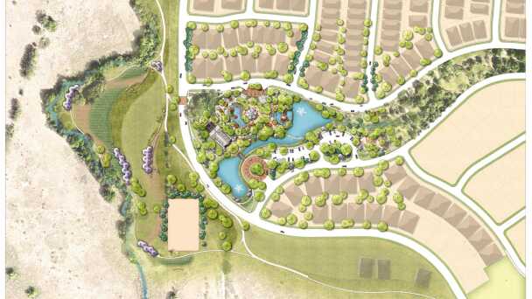
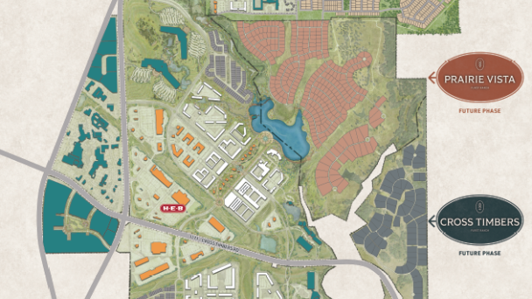
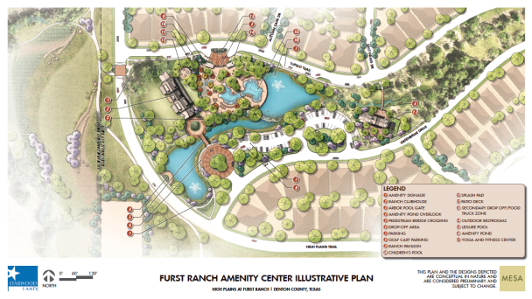
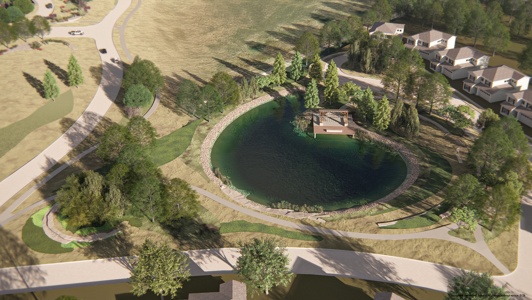
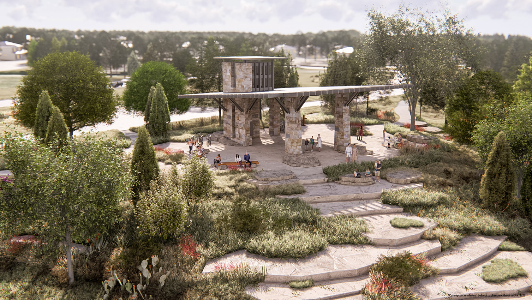
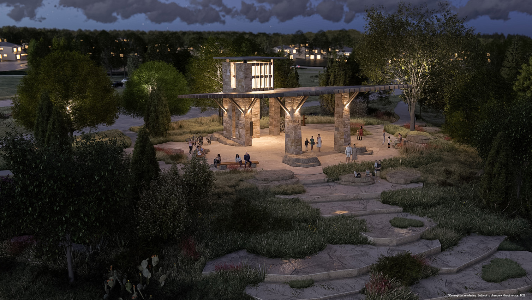
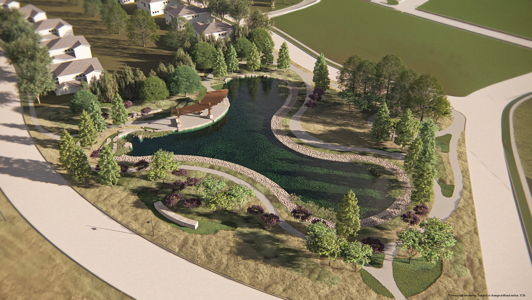
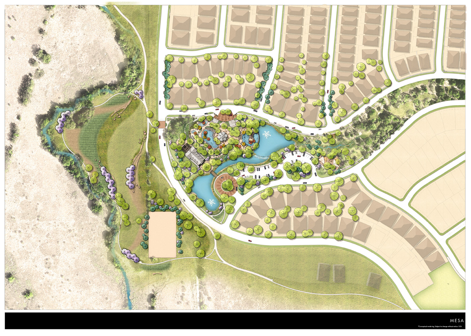
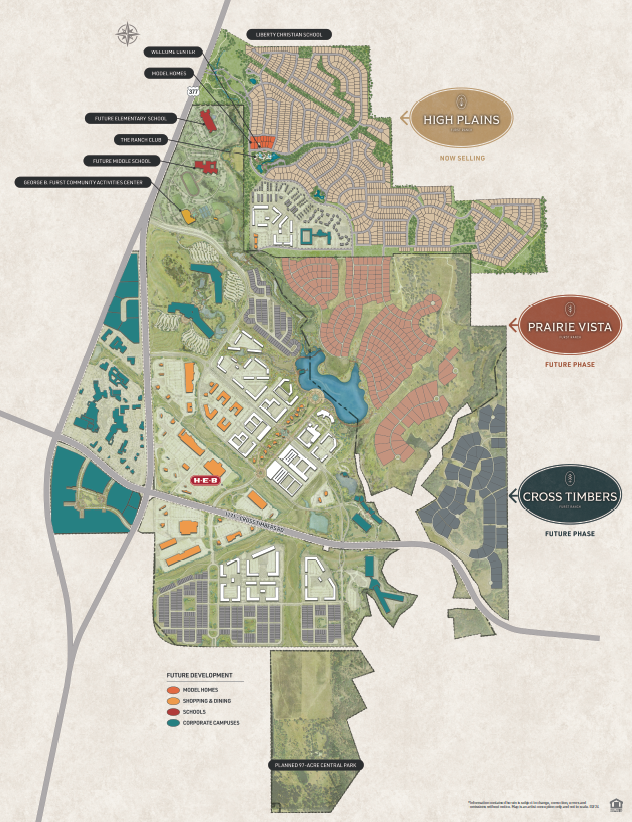
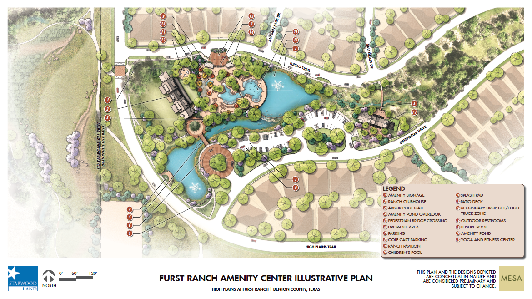
Highly anticipated 2,000-acre Flower Mound community blends upscale living with vibrant retail, dining, and recreation. Residents will enjoy resort-style pools, sports courts, playgrounds, and 404 acres of parks, trails, and open space, anchored by a 97-acre Central Park. Thoughtfully designed amenities encourage outdoor living and connection, from gatherings spaces to scenic hikes. With quick access to Lake Grapevine, DFW Airport, major highways, and Argyle schools, it delivers the perfect place to call home.
| 12-6pm | |
| 10am-6pm |