Create a MyHighland account to access your favorite floor plans and quick move-in homes from any device!
in Cambridge Crossing: 50ft. lots
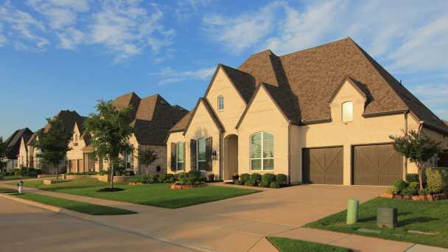
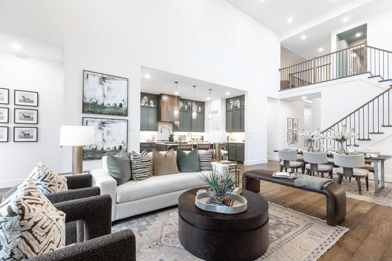
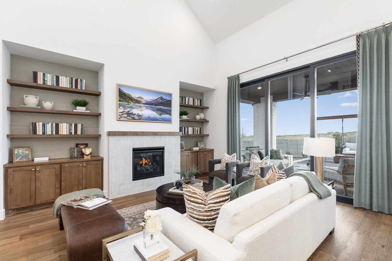
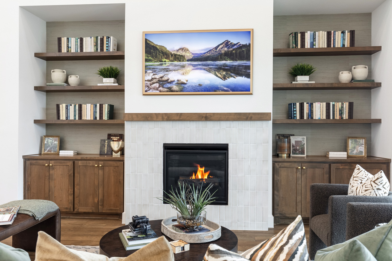
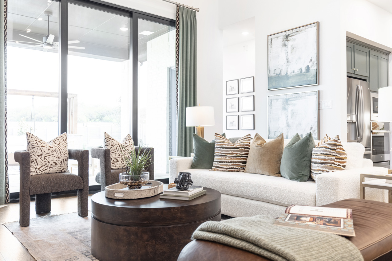
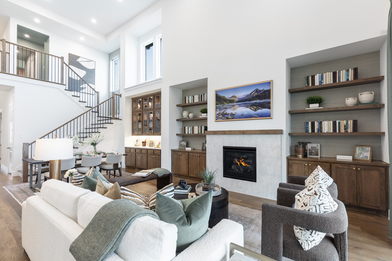
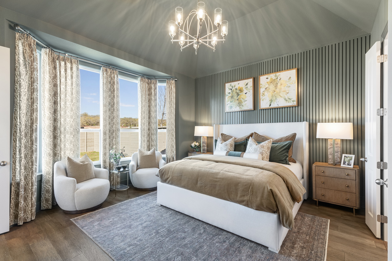
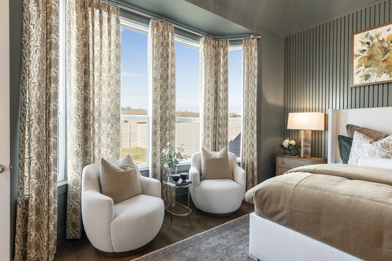
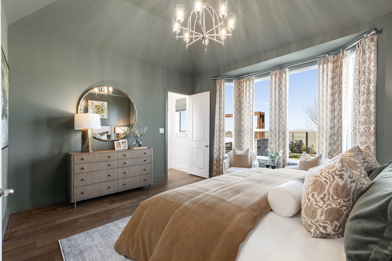
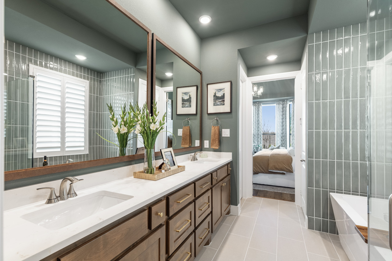
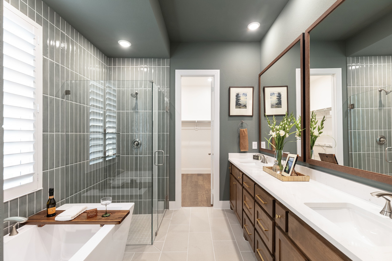
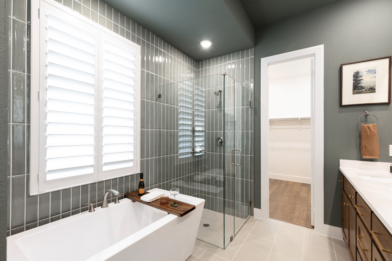
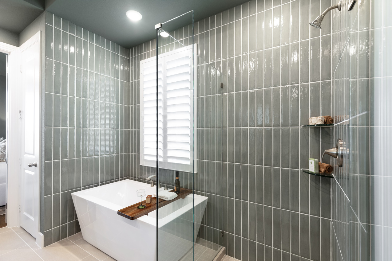
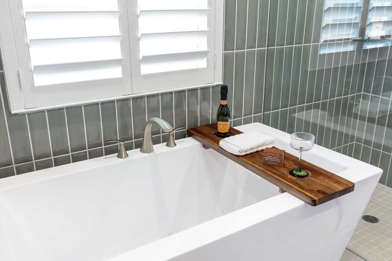
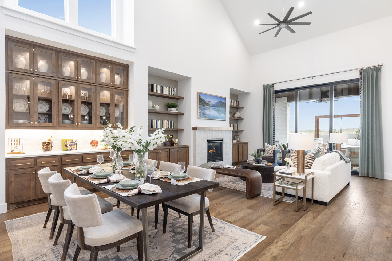
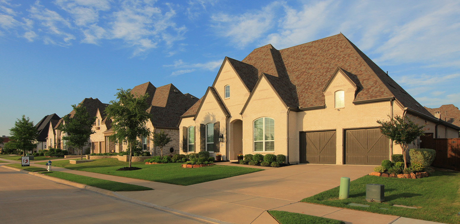
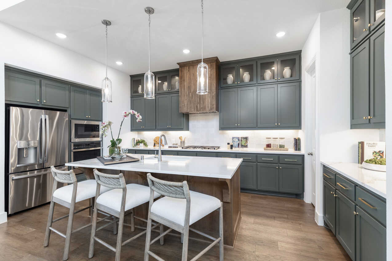
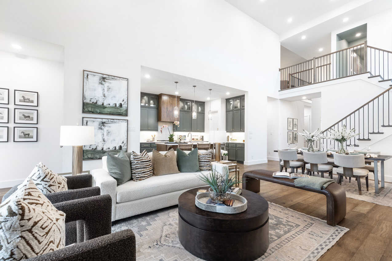
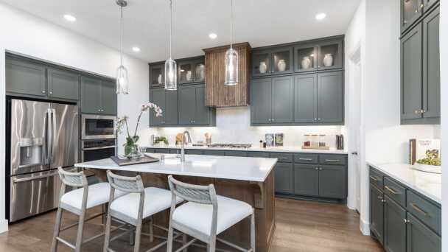
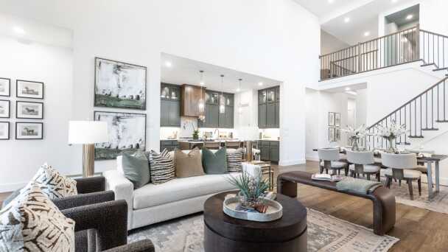
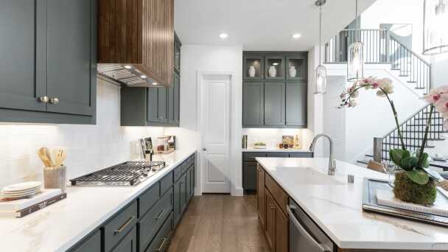
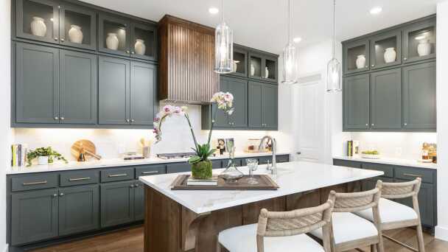
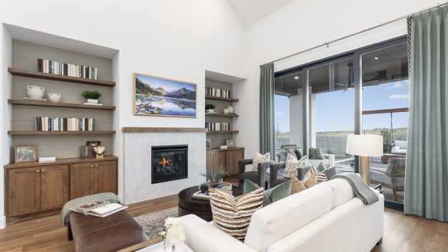
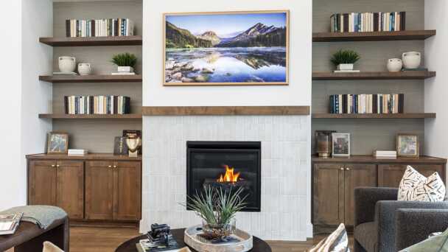
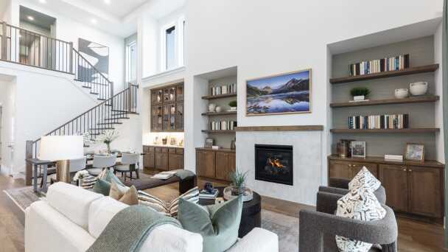
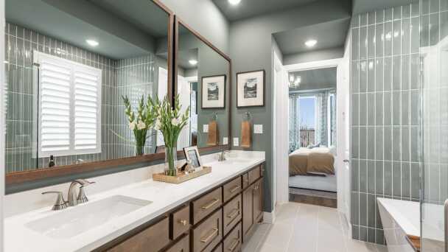
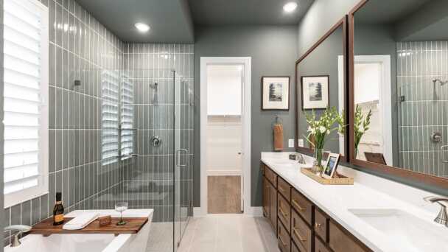
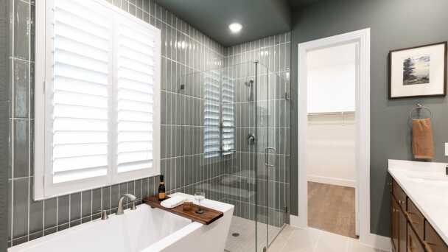
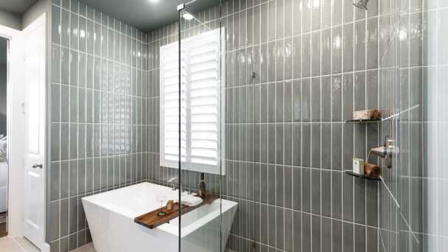
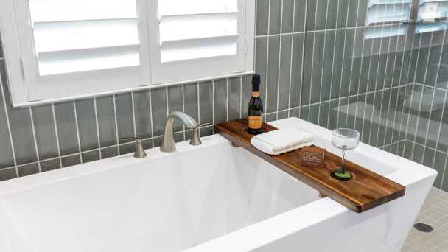
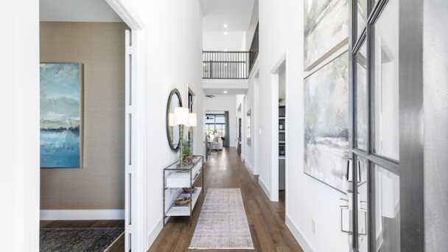
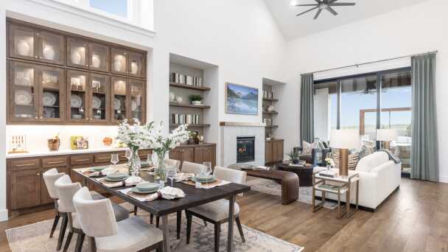
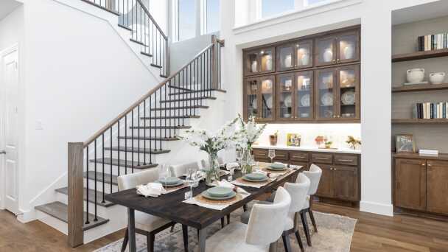
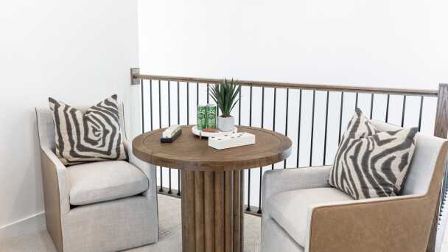
Bedroom w/Bath, Fireplace (at Family Room), Primary Bath - Freestanding Tub w/Shower, Luxury Primary Suite Extension, Extended Outdoor Living, Open Rail Whole Home, Mstr Dropped Shwr Pan - 42x42 - Option 2, Shower ilo Tub-Secondary - Marble Pan
5beds
2stories
2garages
5full baths
1half baths
3,491sq ft
View this home on our interactive site plan








 ">

 ">
 ">
 ">
 ">
 ">
 ">
 ">
 ">
 ">
 ">
 ">
 ">
 ">
 ">
 ">
 ">
 ">
 ">
 ">
 ">
 ">
 ">
 ">
 ">
 ">
 ">
 ">
 ">
 ">
 ">
 ">
 ">
 ">
 ">
 ">
 ">
 ">
 ">
 ">
 ">
 ">
 ">
 ">
 ">
 ">
 ">
 ">
 ">
 ">
 ">
 ">
 ">
 ">
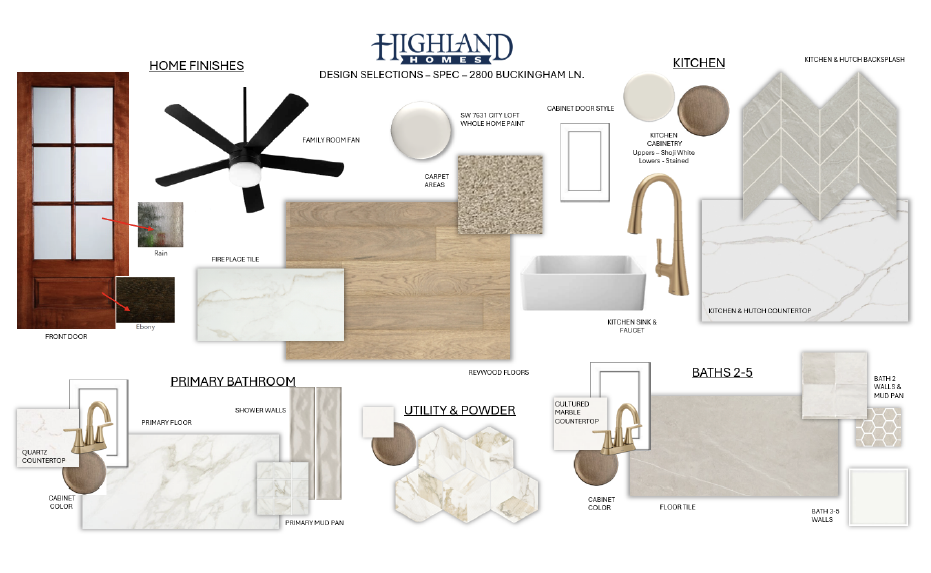
Since this home is already under construction, all structural options are finalized. However, depending on the level of completion, some design options may still be selected.
Livability. Efficiency. Assistance. Distinction.
We've made trust our cornerstone by building it into everything we do, brick by brick and day after day.


2213 Pinner Court, Celina, TX 75009
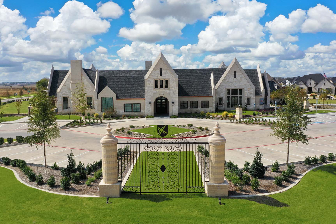
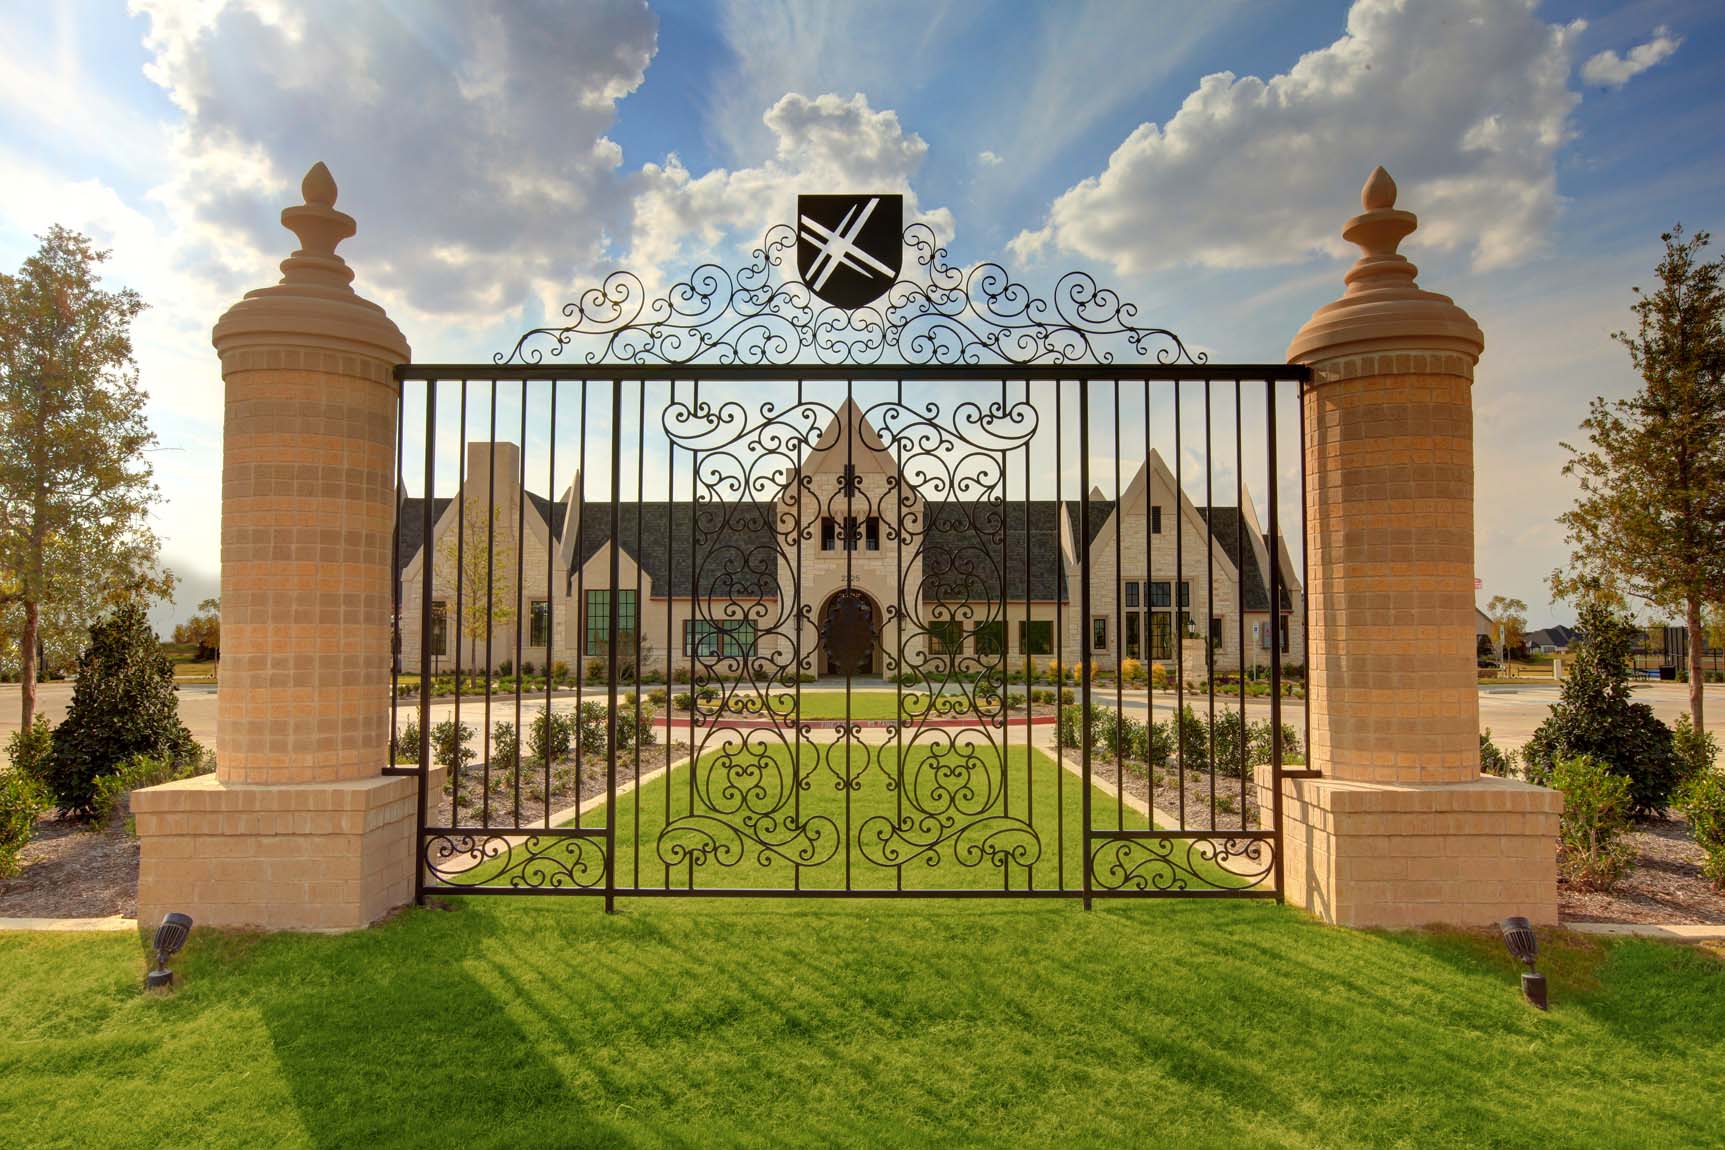
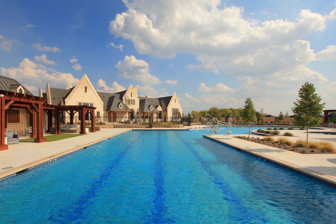
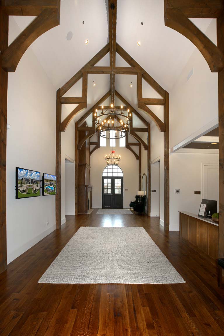
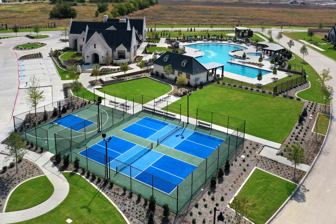
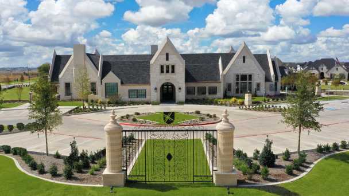
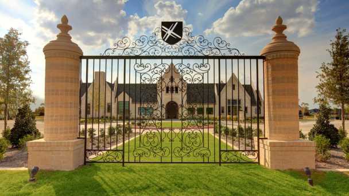
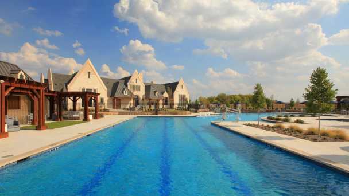
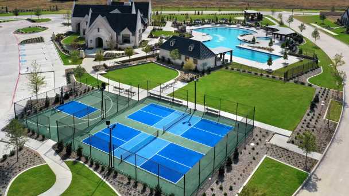
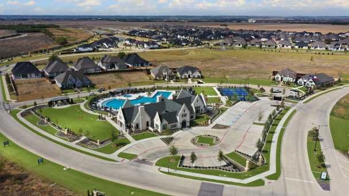
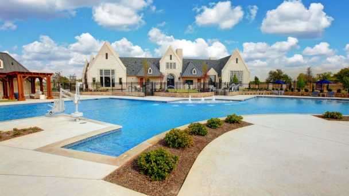
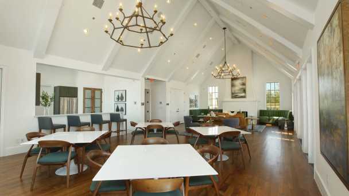
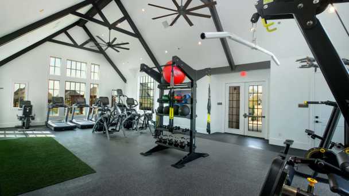
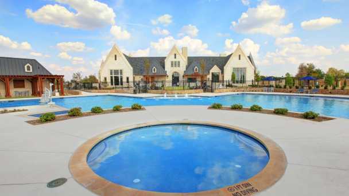
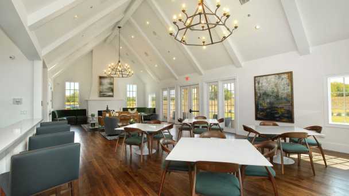
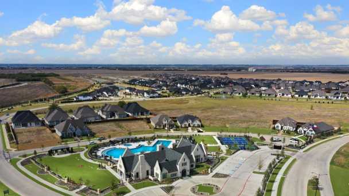
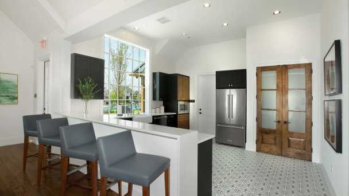
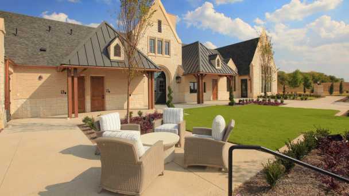
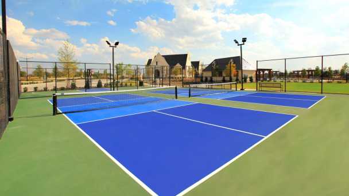
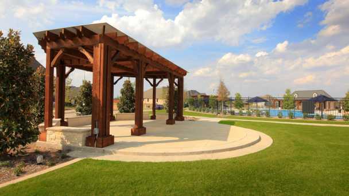
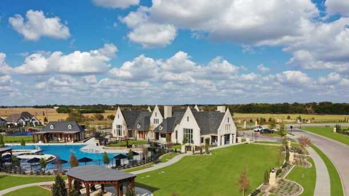
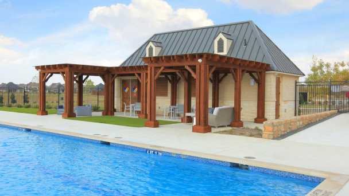
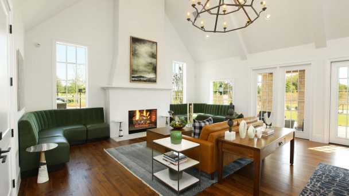
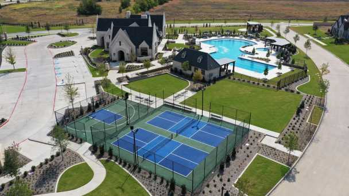
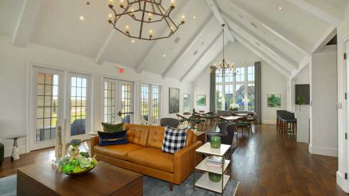
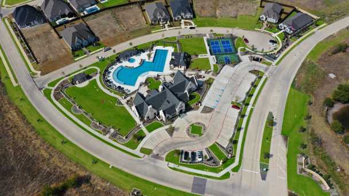
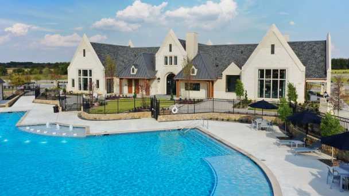
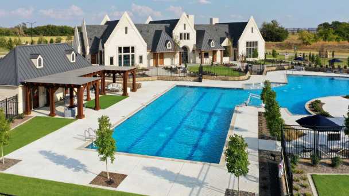
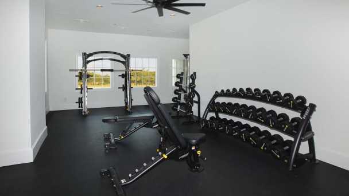
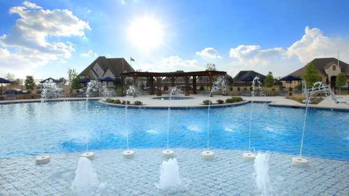
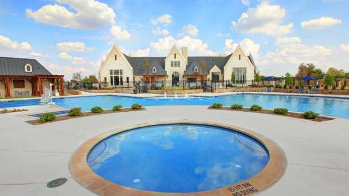
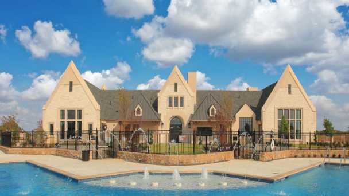
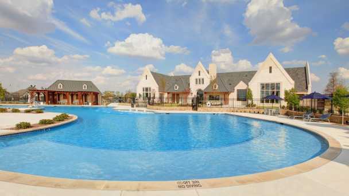
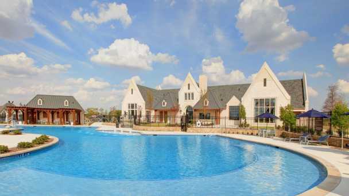
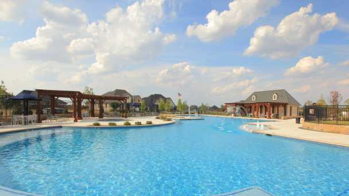
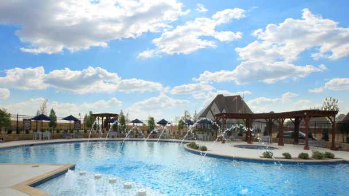
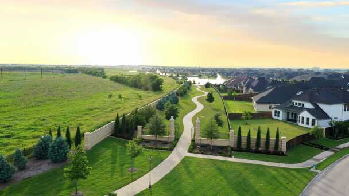
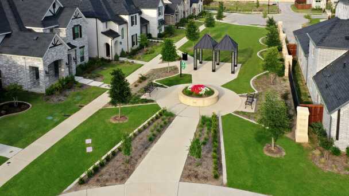
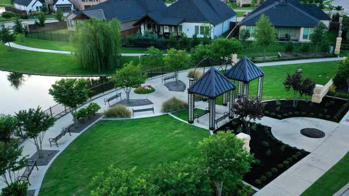
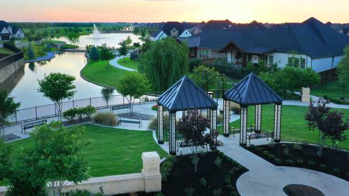
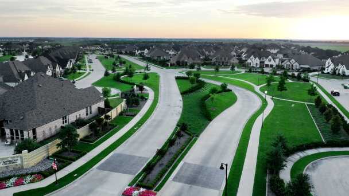
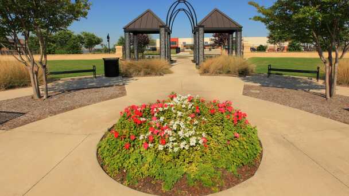
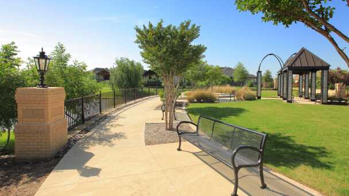
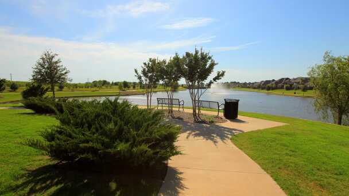
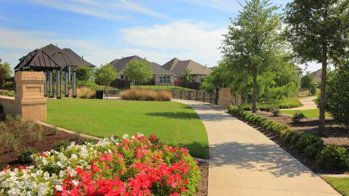
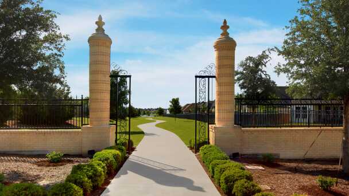
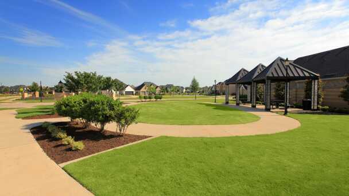
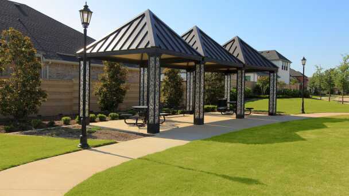
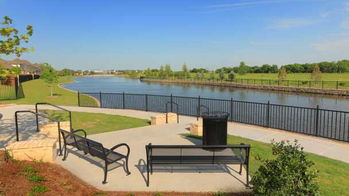
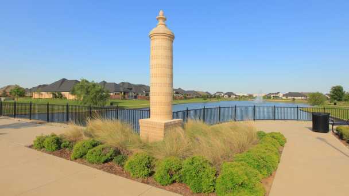
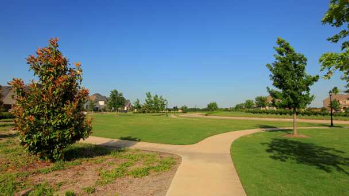
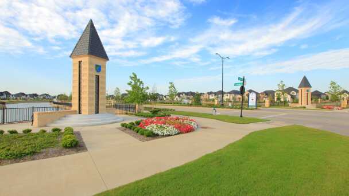
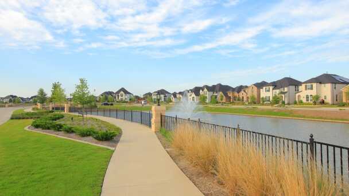
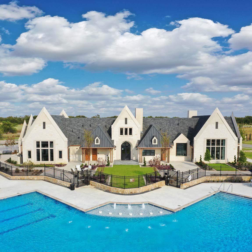
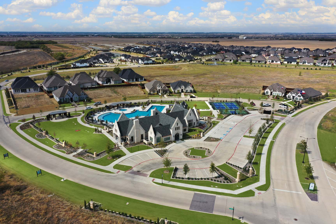
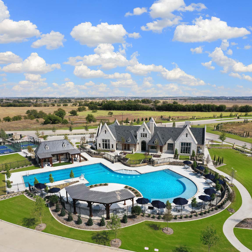
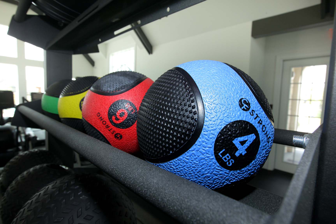
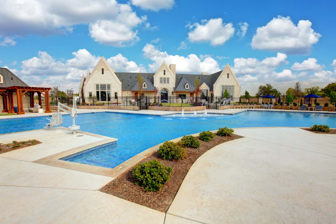
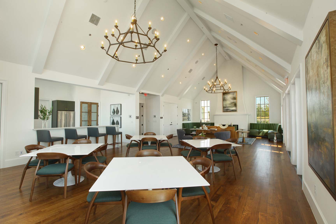
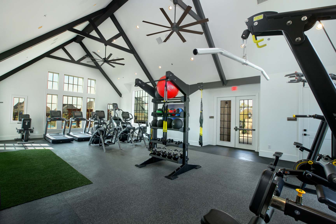
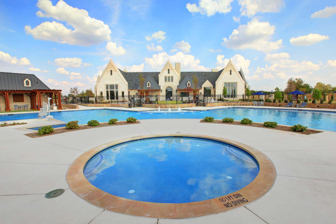
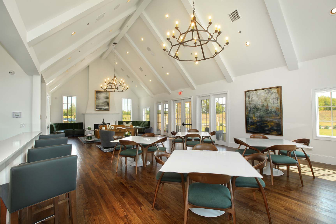
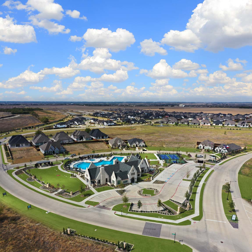
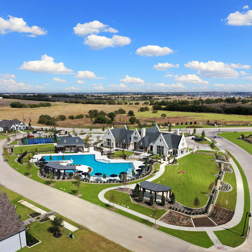
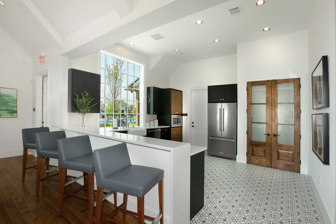
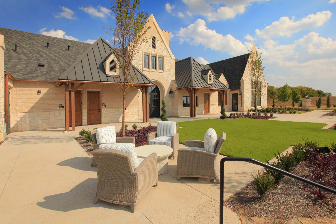
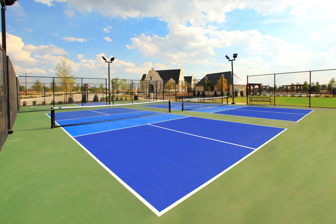
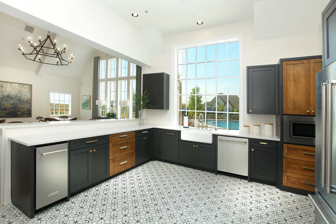
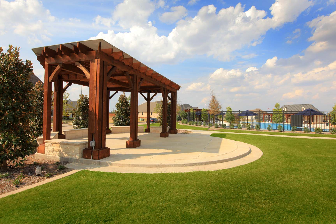
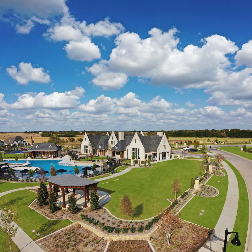
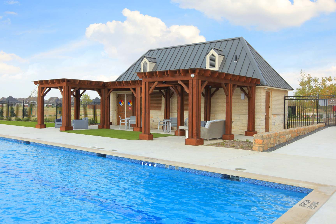
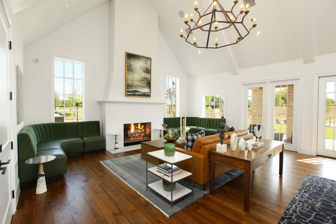
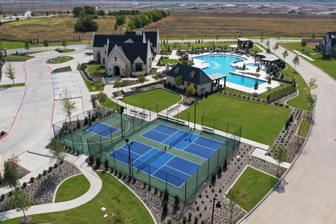
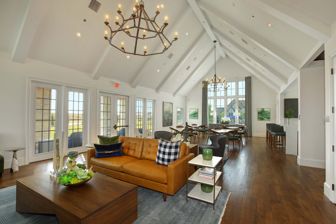
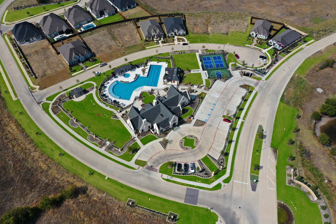
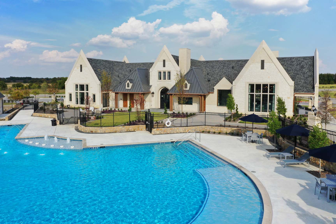
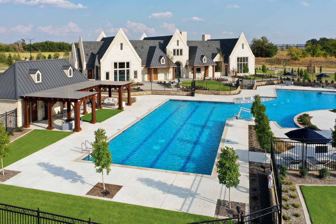
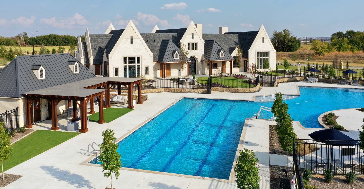
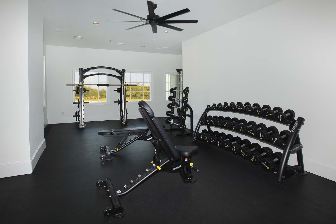
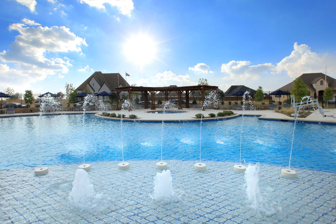
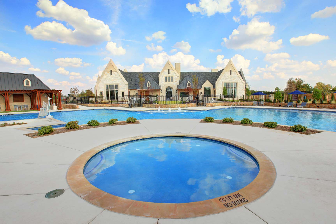
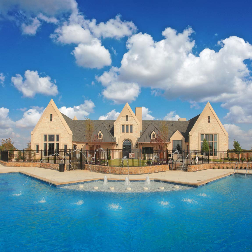
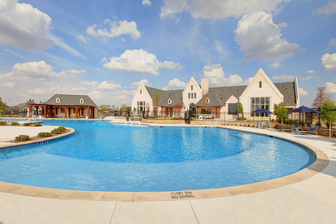
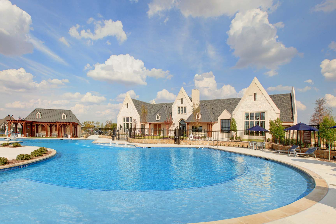
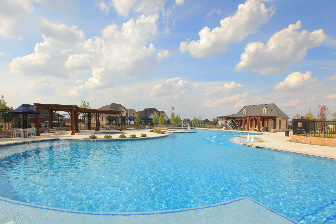
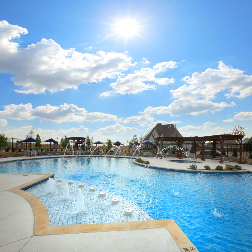
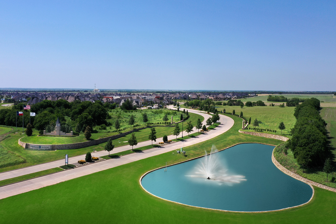
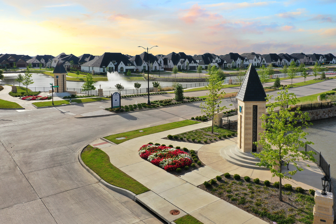
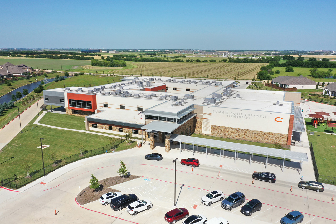
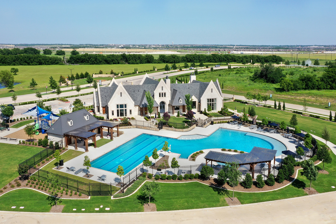
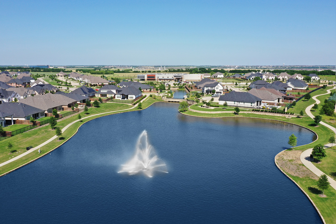
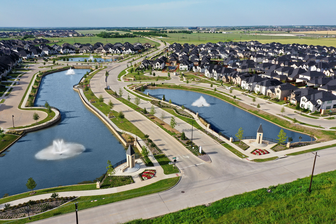
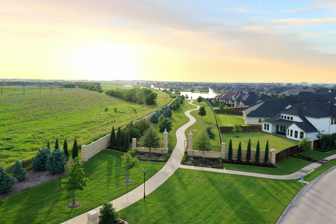
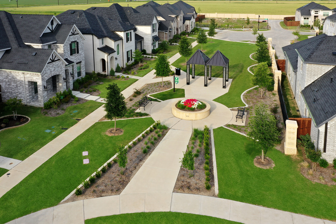
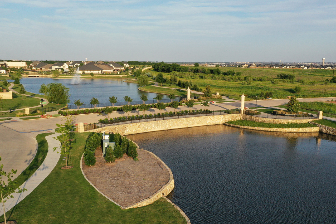
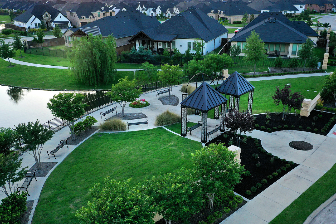
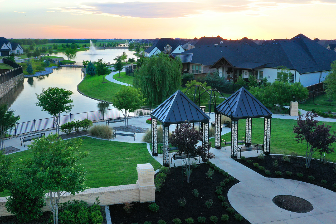
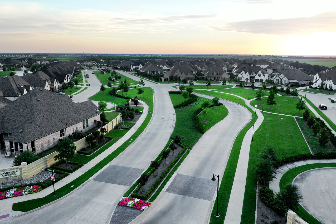
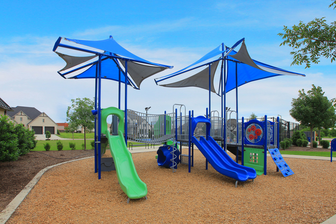
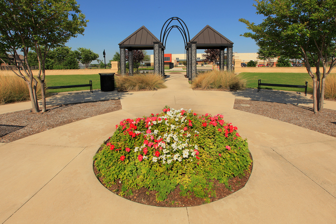
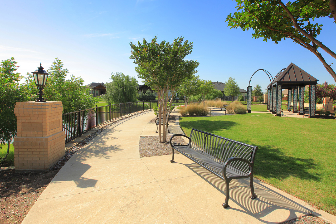
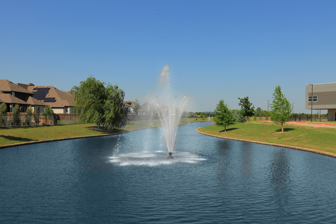
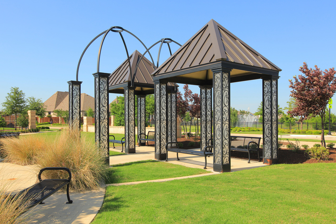
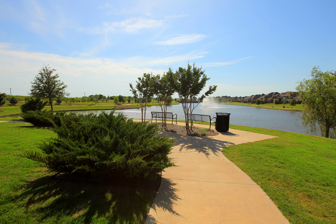
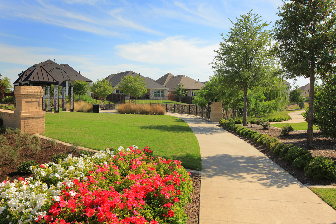
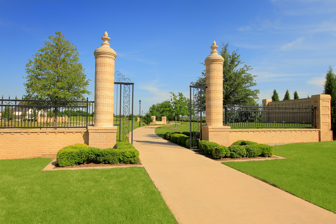
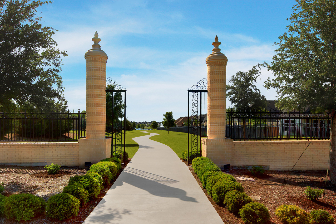
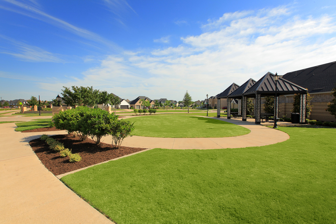
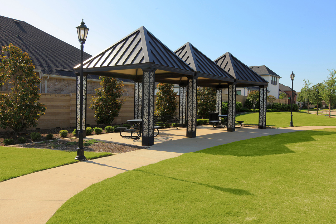
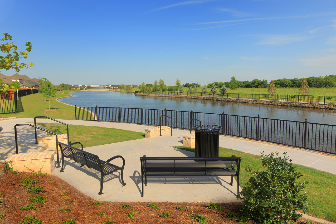
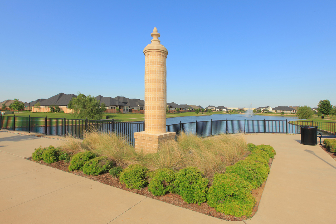
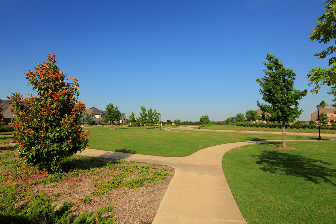
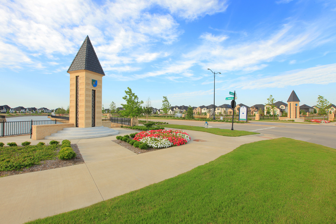
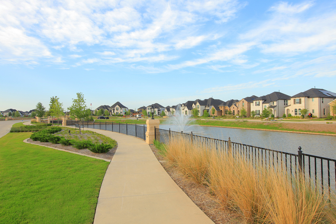
Upon entering Cambridge Crossing, residents are greeted by majestic gates, low stone walls, manicured gardens and the feeling of living in the beautiful English countryside. Located in the heart of Celina, just off the Dallas North Tollway, minutes north of Hwy. 380, this 639 acre-master planned community beholds stocked fishing ponds, 8 mi. of scenic trails, fitness and amenity centers, pickleball and basketball courts, resort style pool and cabanas, an event lawn, and an on-site events director to bring you endless activities and enjoyment!
| 12-6pm | |
| 10am-6pm |