Home at 1709 Terra Way
in Ramble: 74ft. lots
Included Upgrades
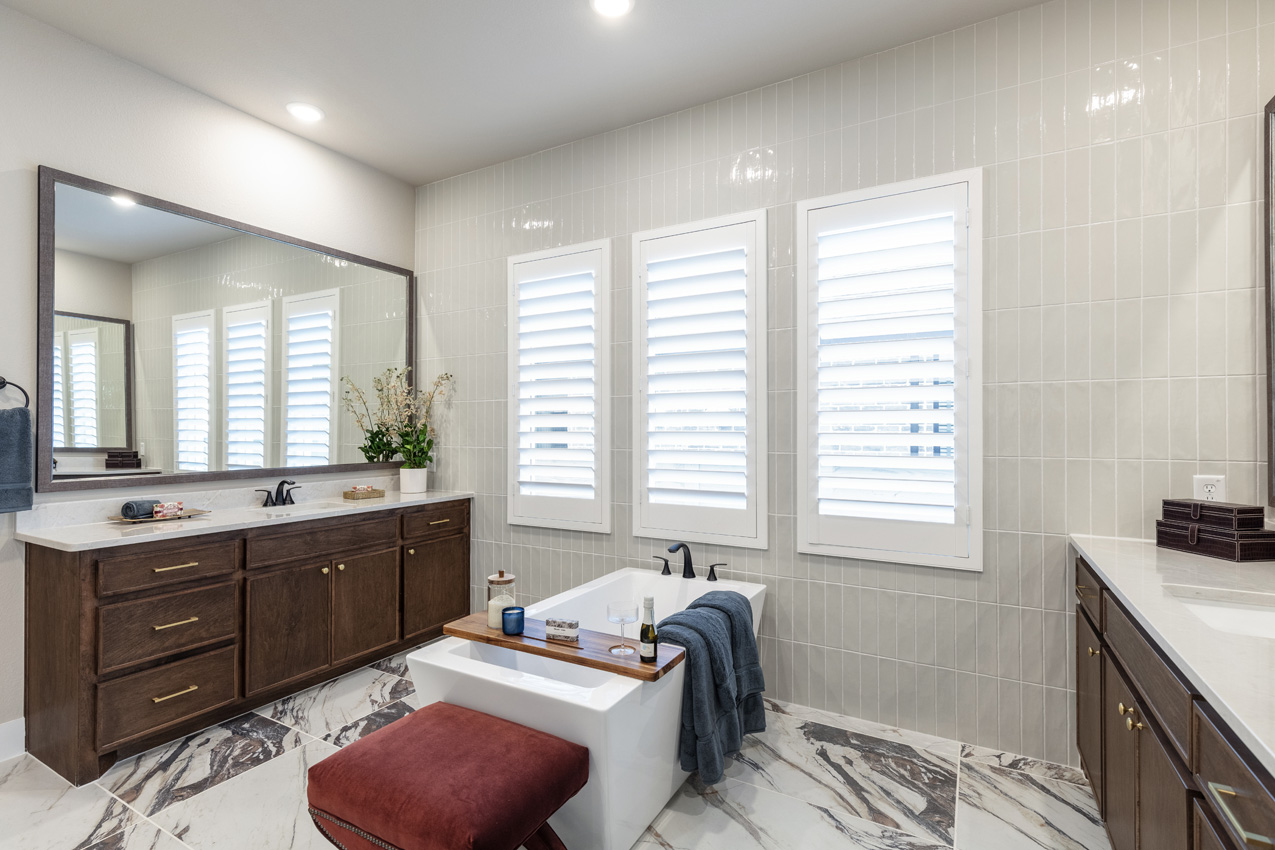
Fireplace (at Family Room), Primary Bath - Freestanding Tub (59" rectangular), Sliding Glass Doors (at Patio), Hutch, Extended Primary Suite, Exterior Door @ Pool Bath, Open Rail Whole Home, Extended Outdoor Living, Full Bath, Bedroom w/Bath, Shower ilo Tub-Secondary - Marble Pan
Buy Now & Personalize your finishes with our Design Studio experts to make this home truly yours!
Sales Counselor
5beds
2stories
3garages
5full baths
1half baths
4,464sq ft
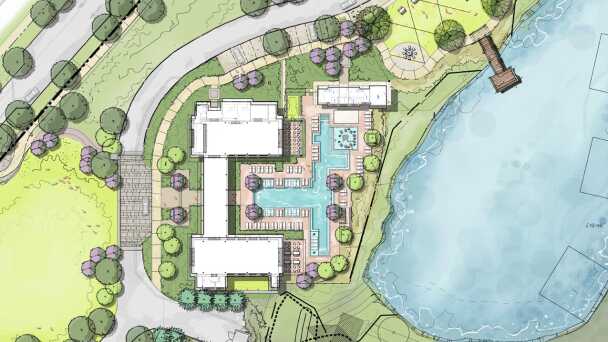
Explore Home Location
View this home on our interactive site plan
-

-
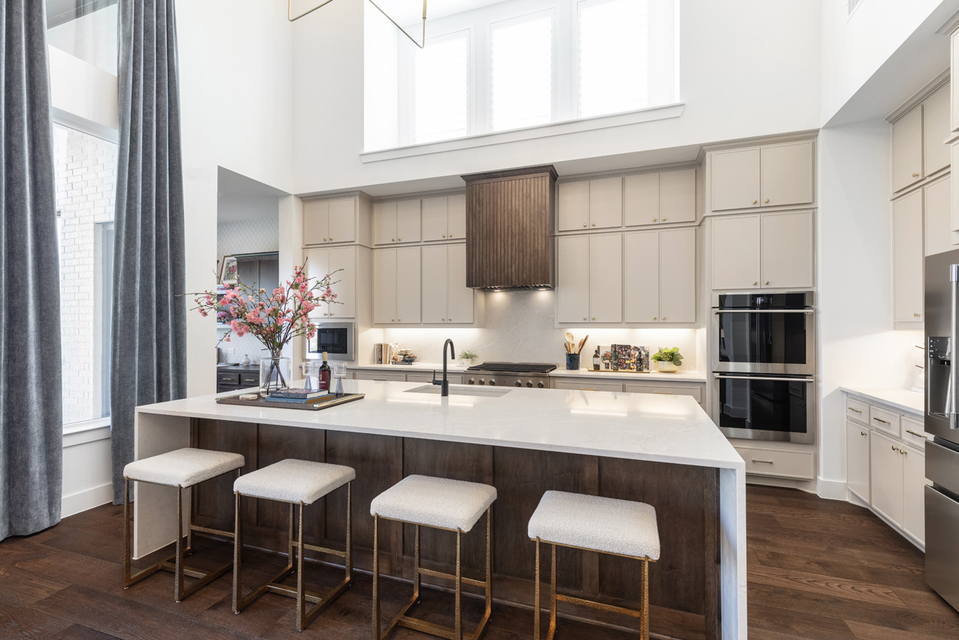
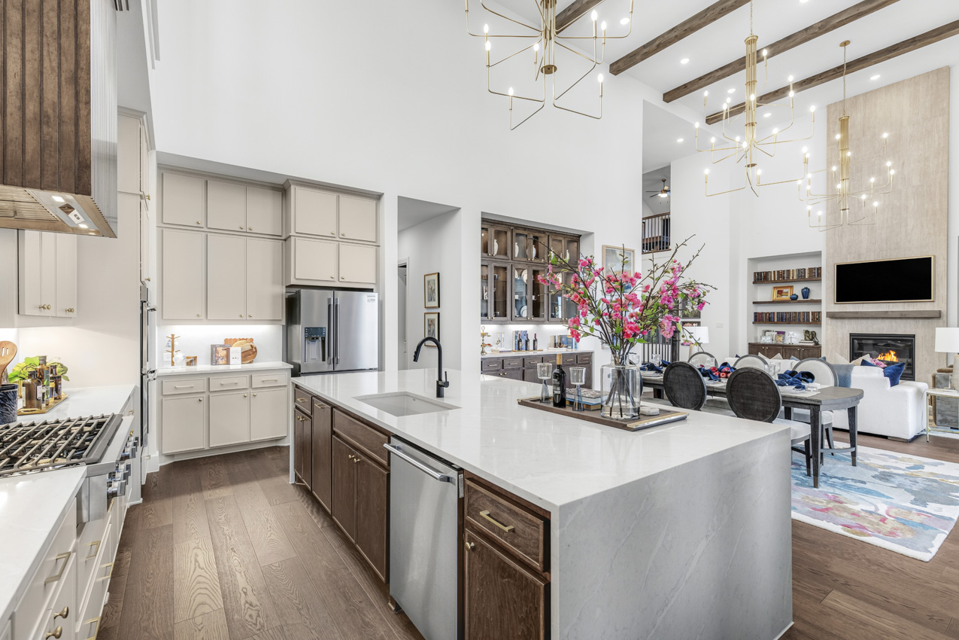
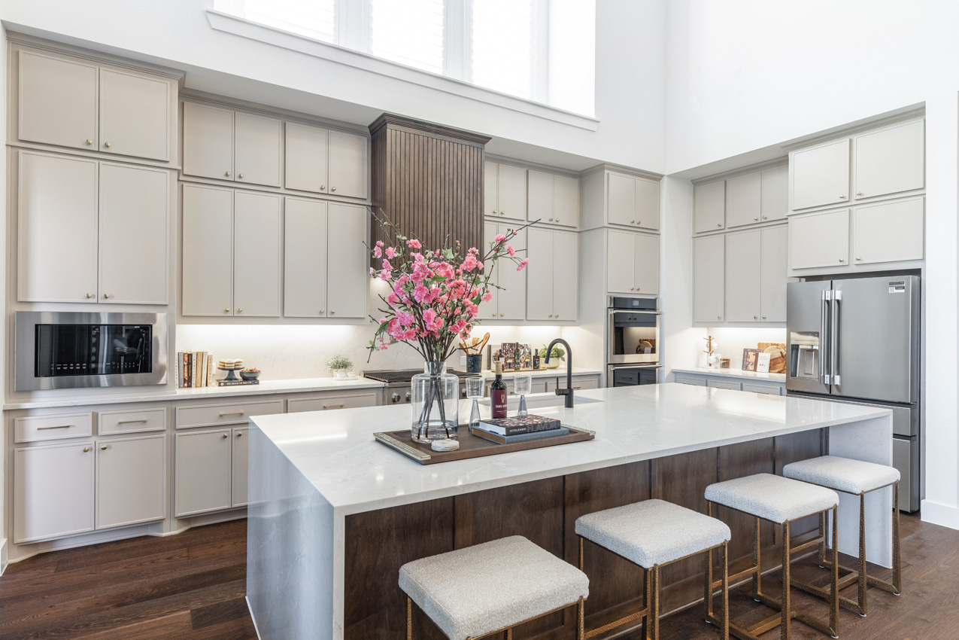
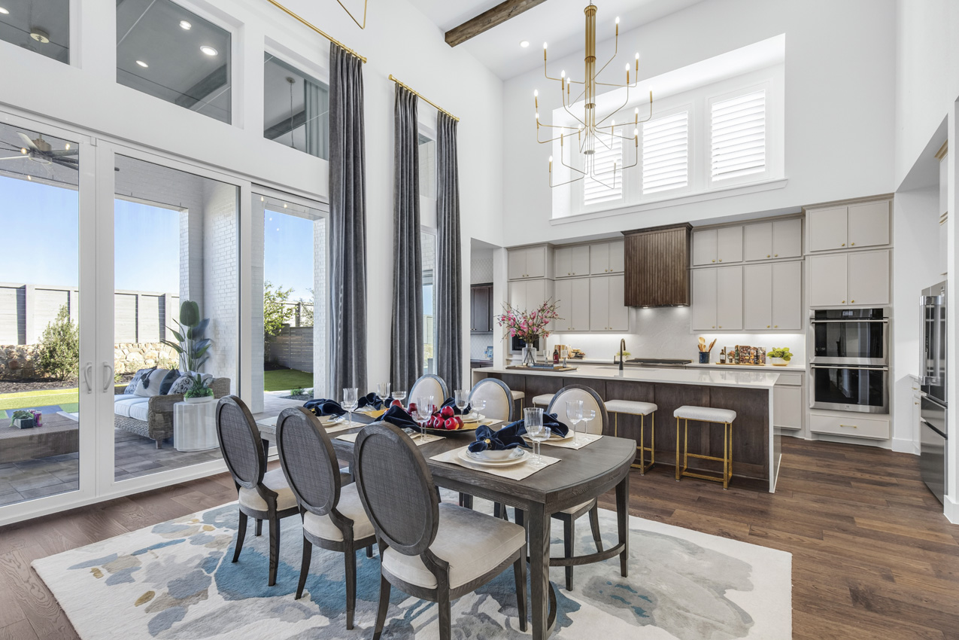
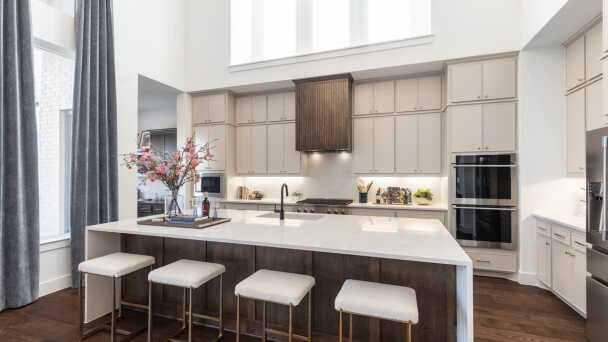
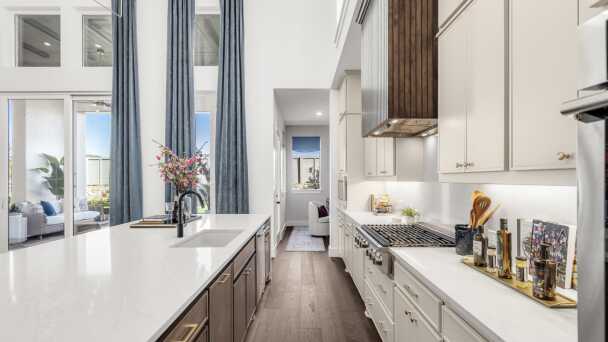
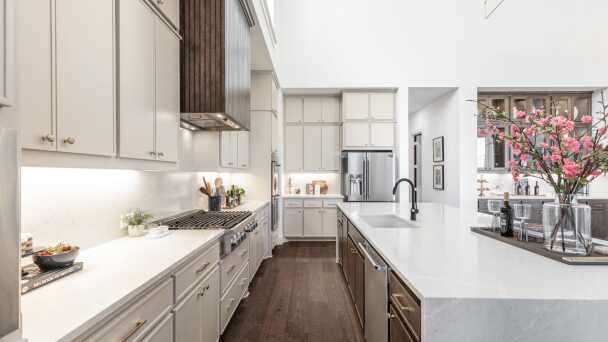
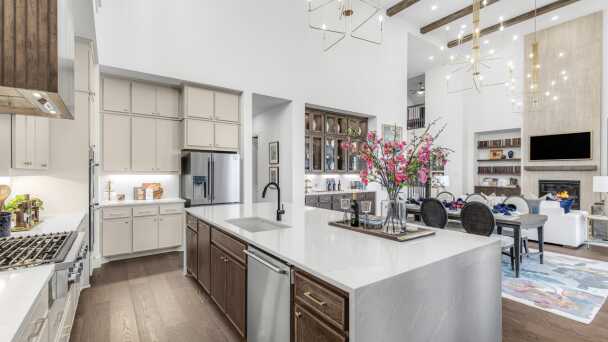
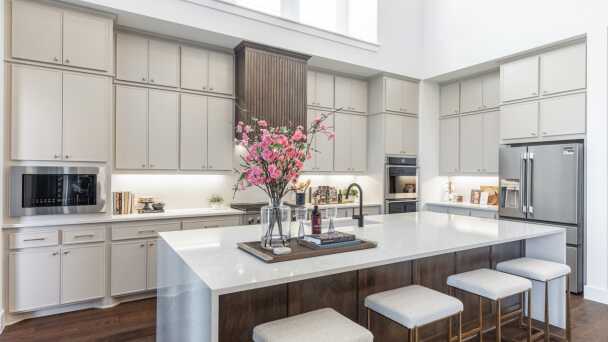
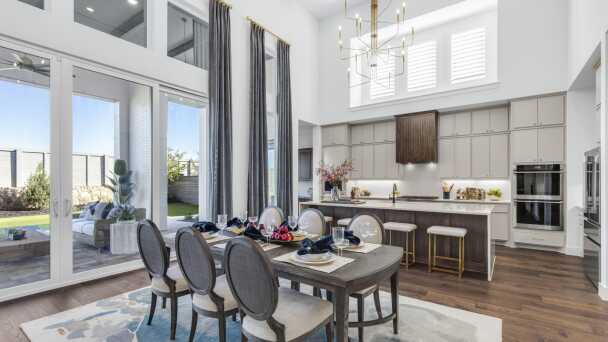
Representative Kitchen - some options shown 
-
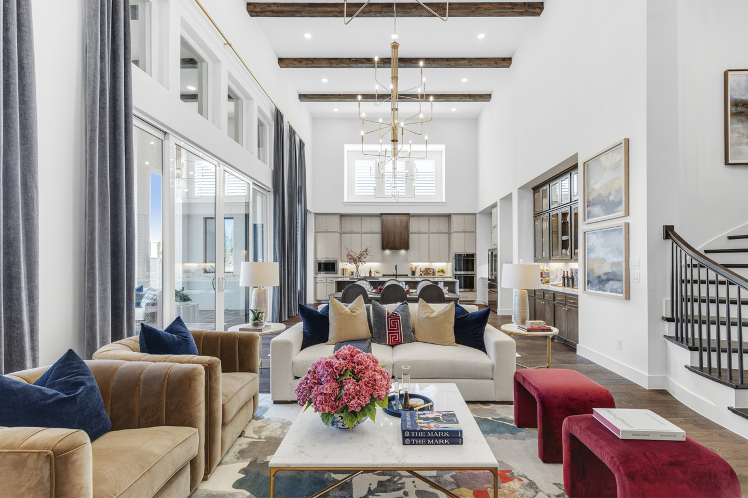
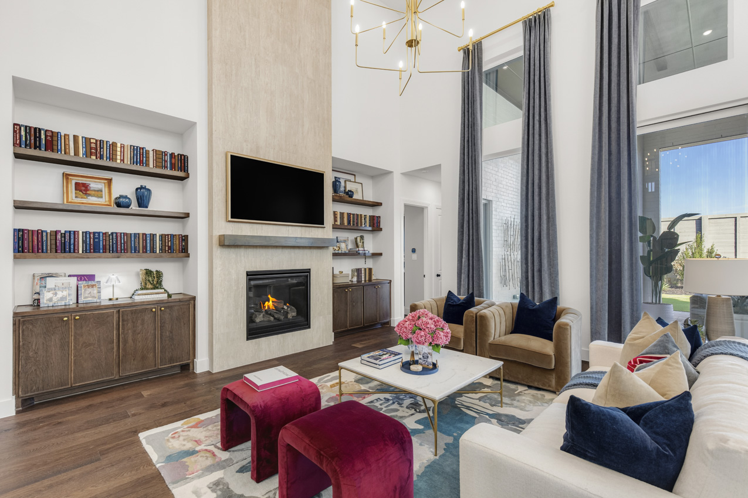
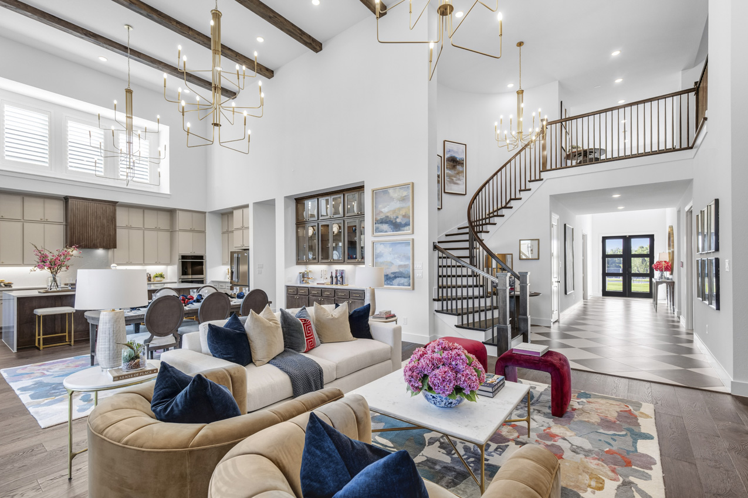
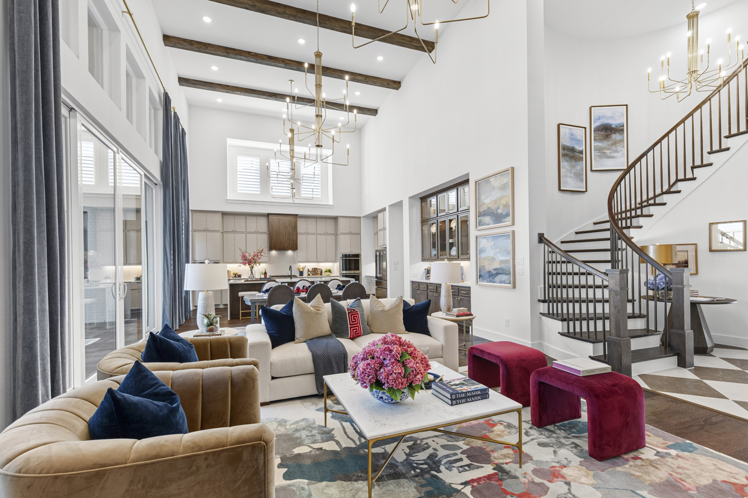
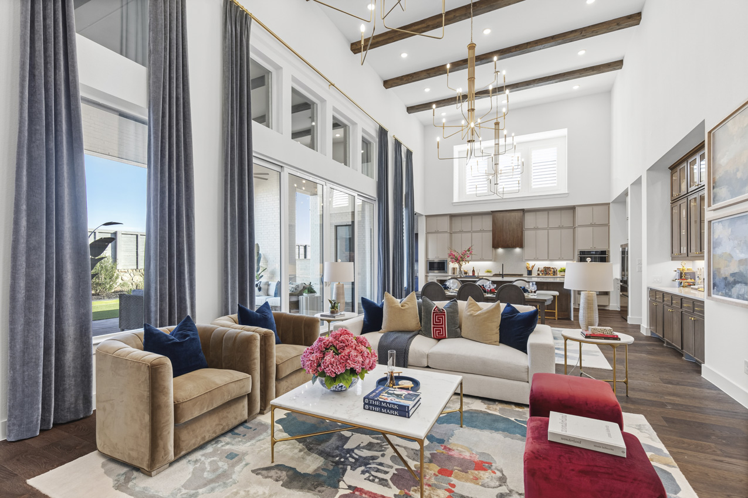
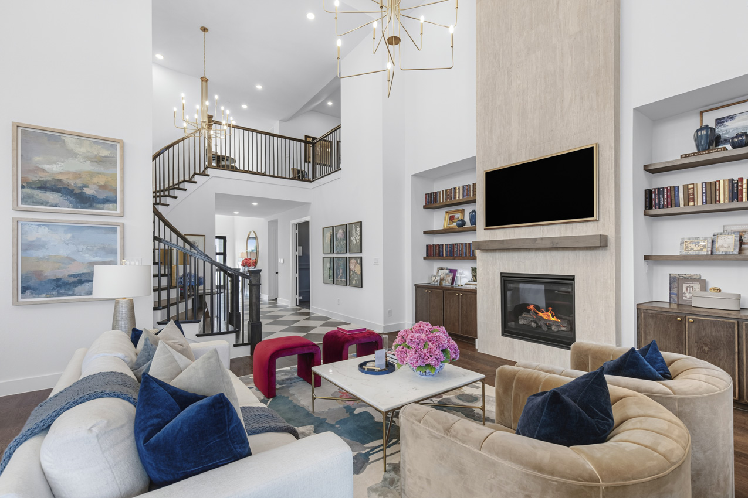
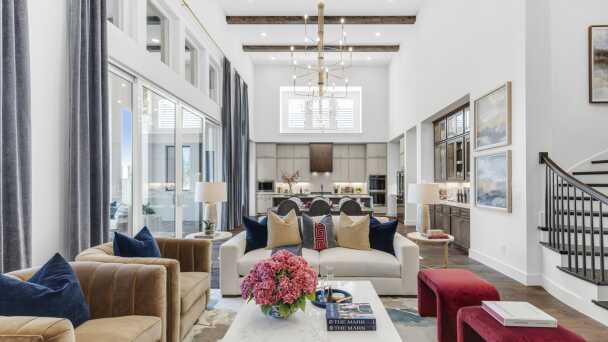
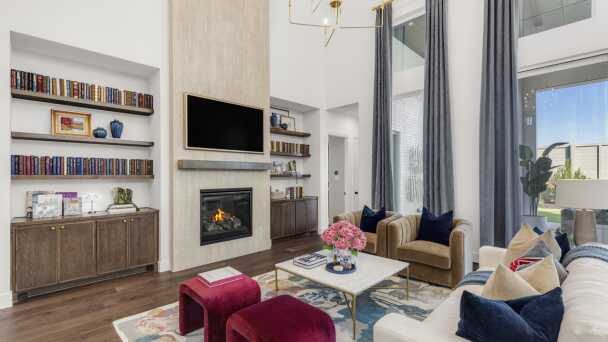
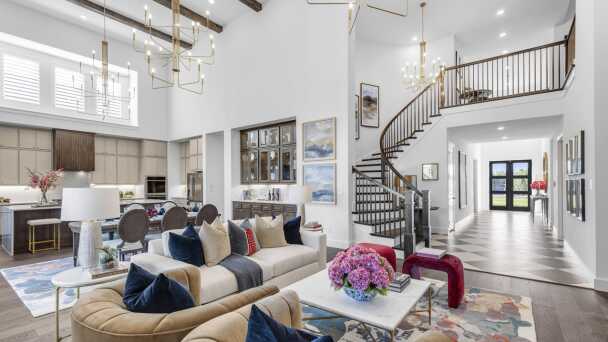
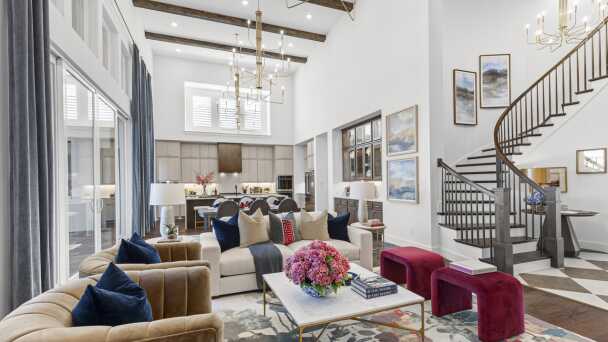
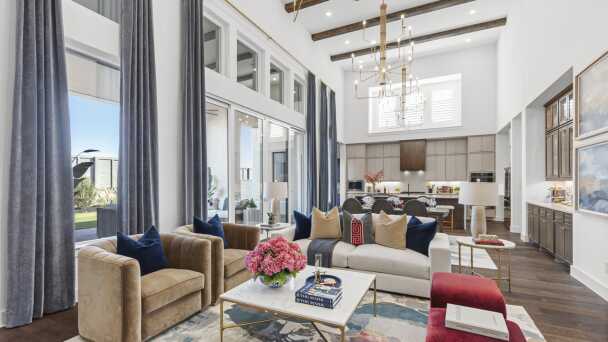
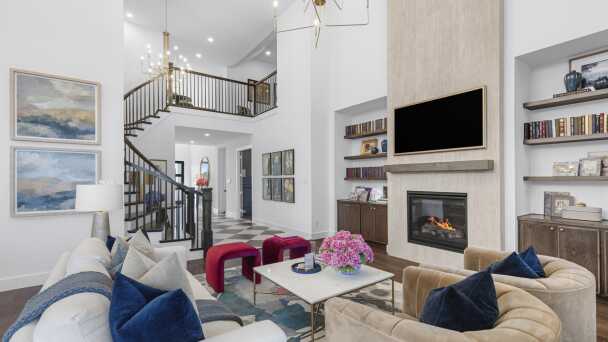
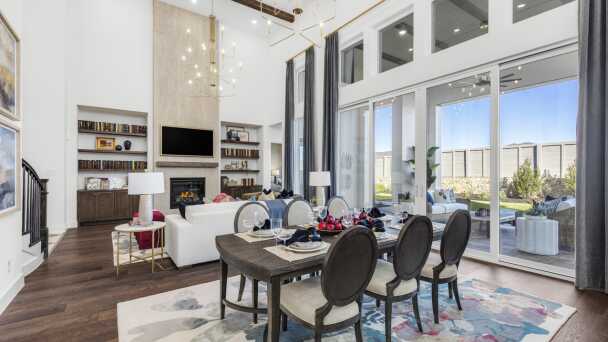
Representative Family Room - some options shown
-
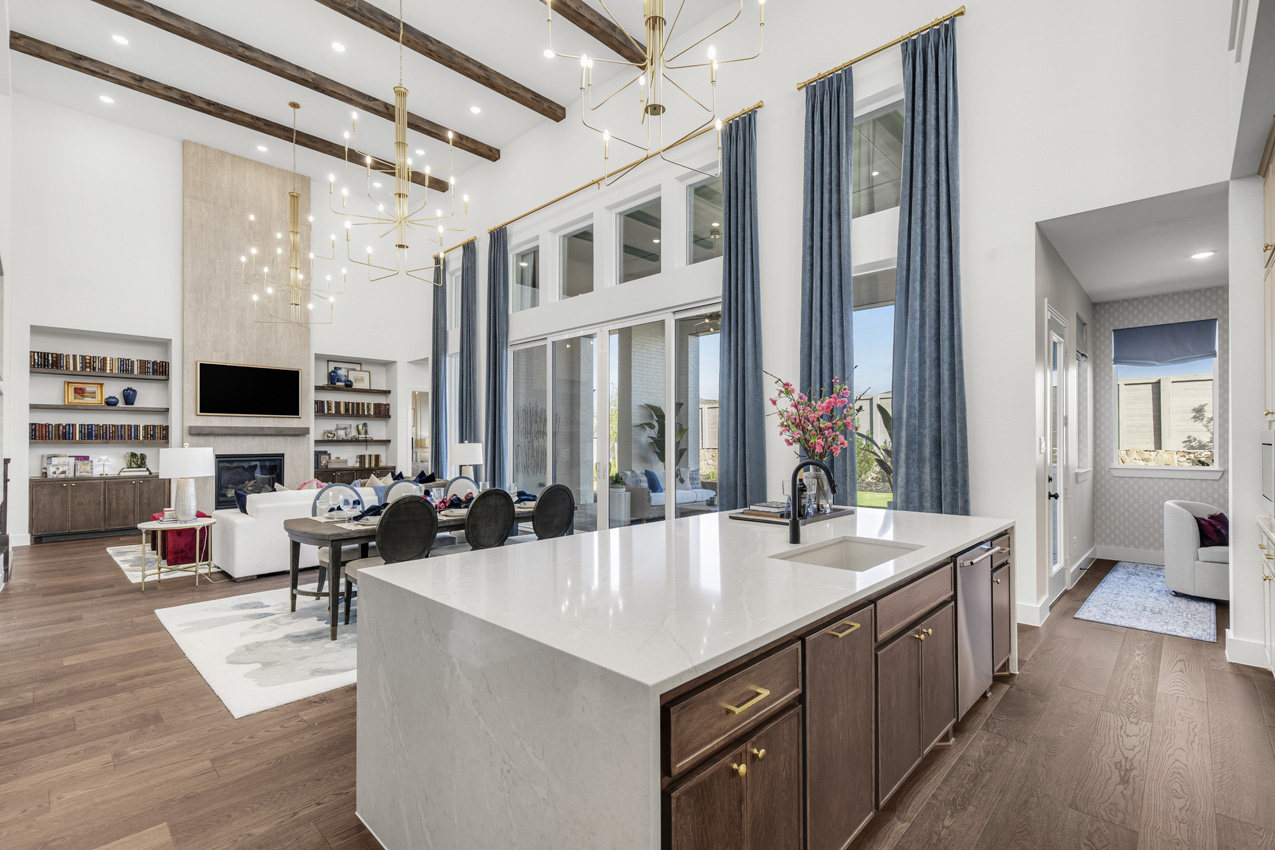
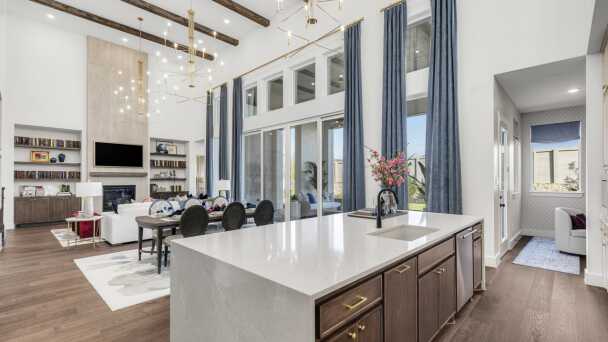
Representative Kitchen - some options shown
-
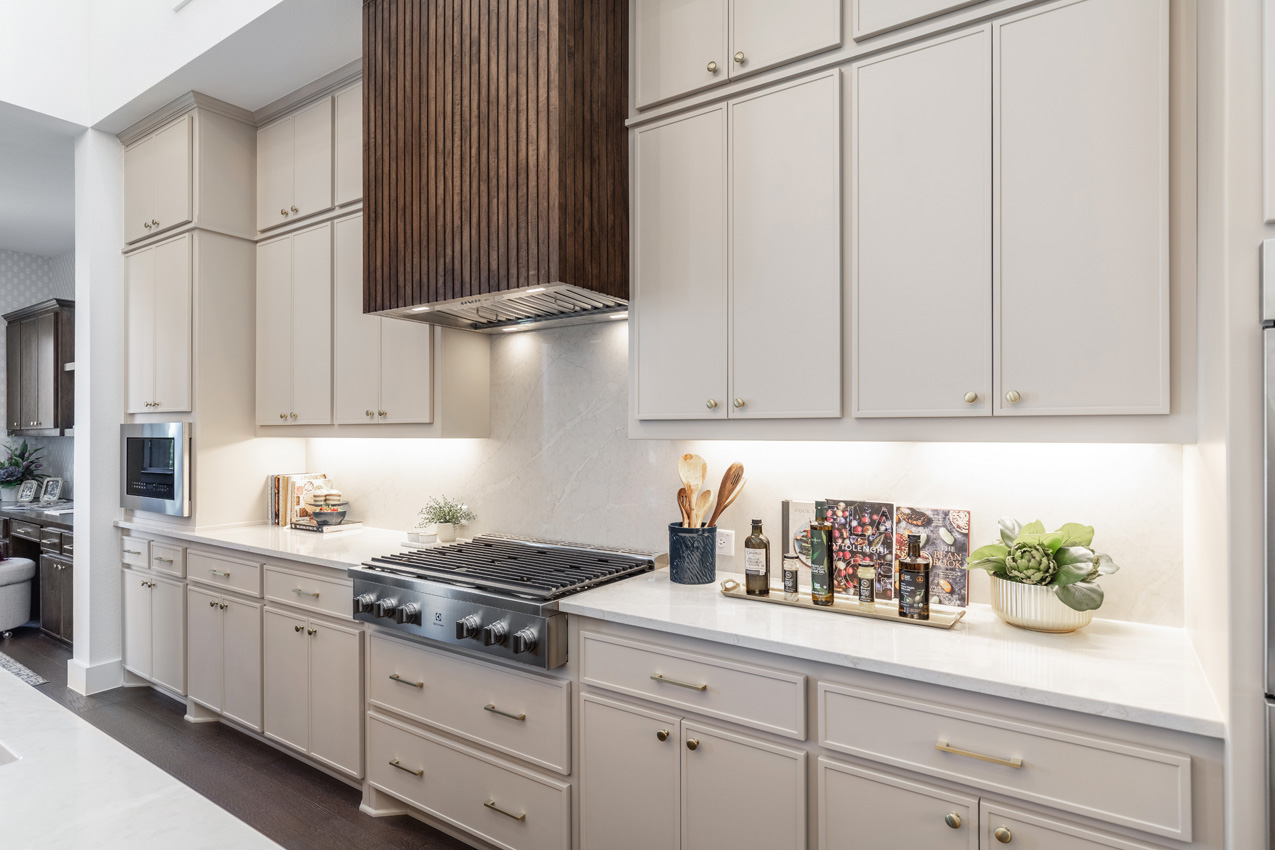
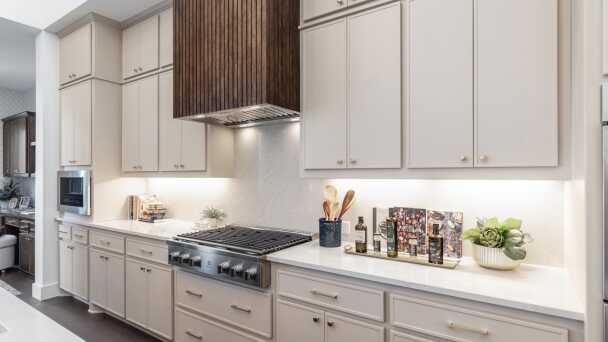
Representative Kitchen - some options shown
-
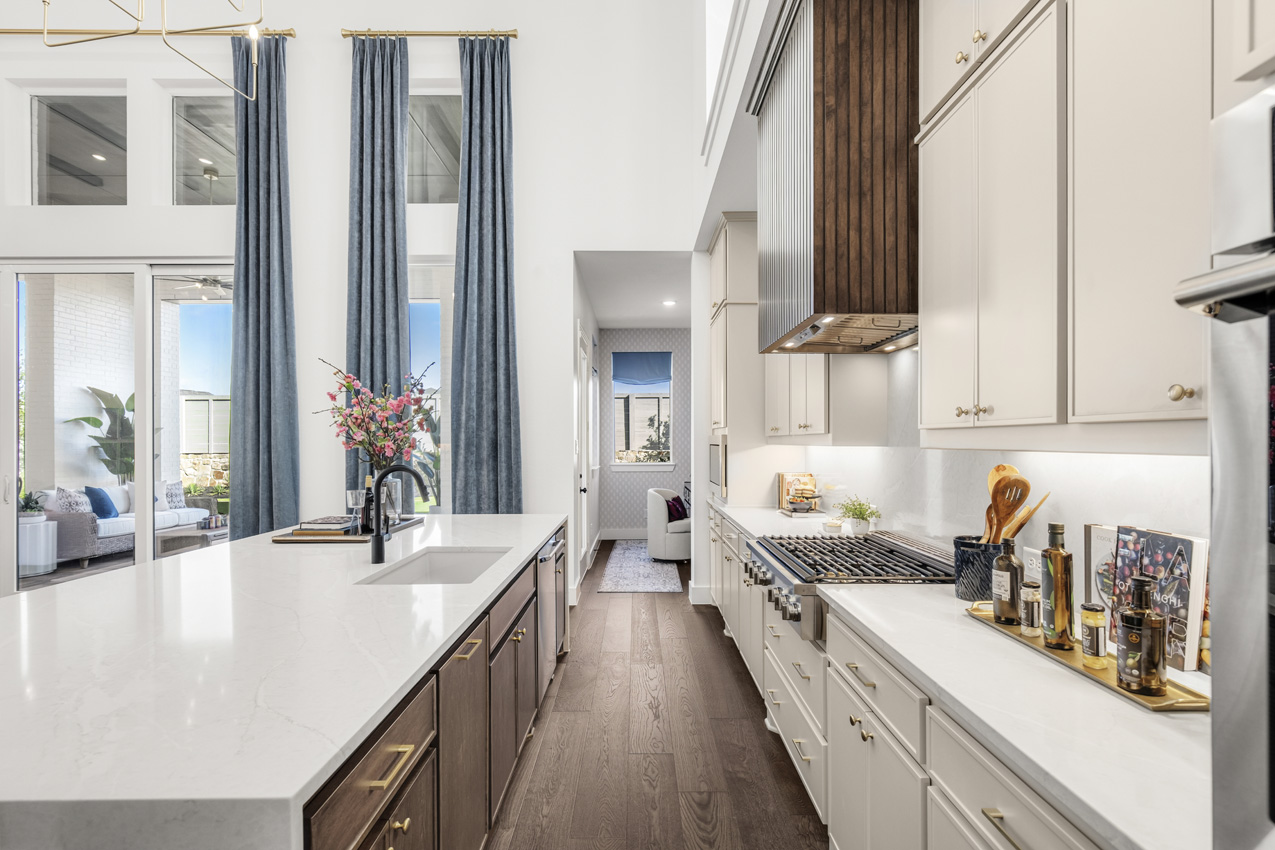
Representative Kitchen - some options shown
-
![]()
Representative Kitchen - some options shown
-
![]()
Representative Kitchen - some options shown
-
![]()
Representative Kitchen - some options shown
-
![]()
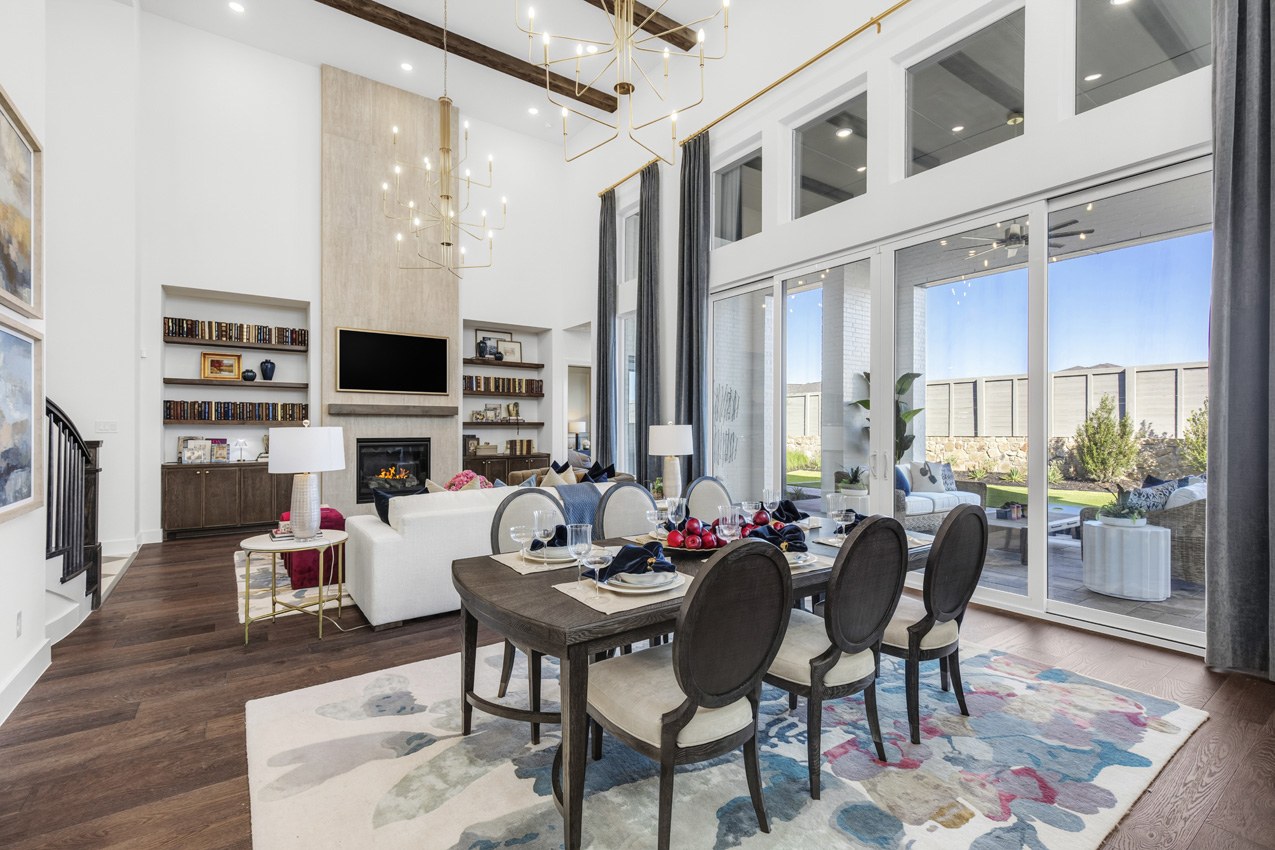
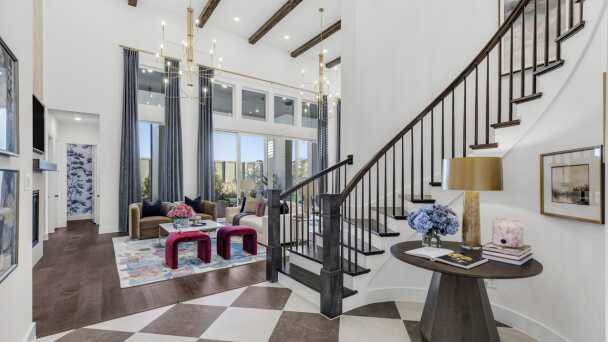
Representative Family Room - some options shown
-
![]()
Representative Family Room - some options shown
-
![]()
Representative Family Room - some options shown
-
![]()
Representative Family Room - some options shown
-
![]()
Representative Family Room - some options shown
-
![]()
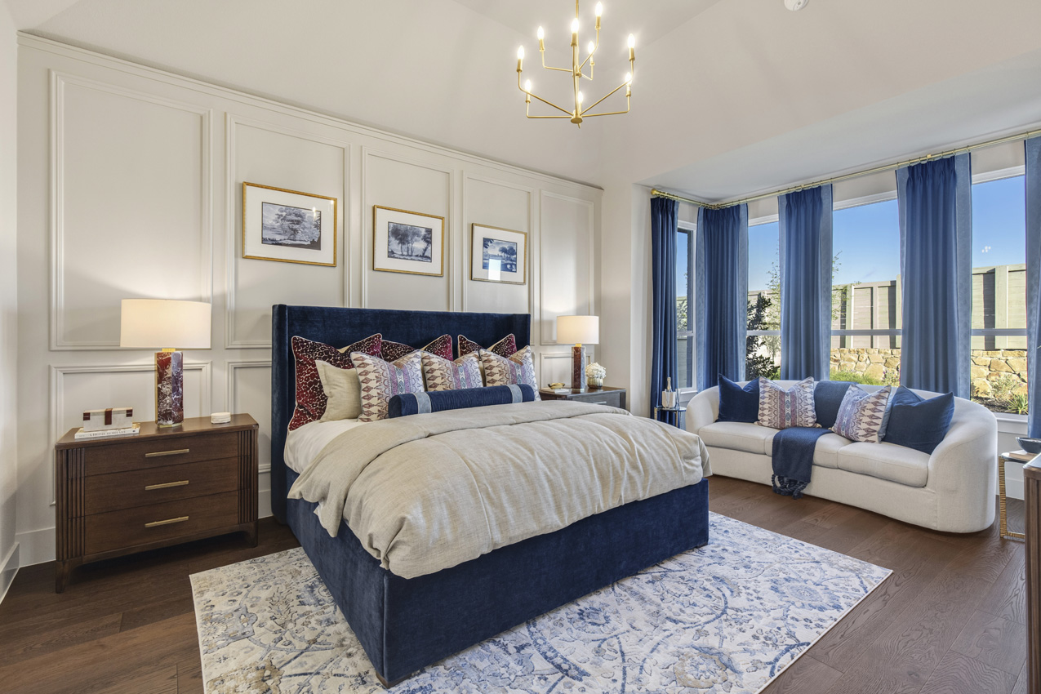
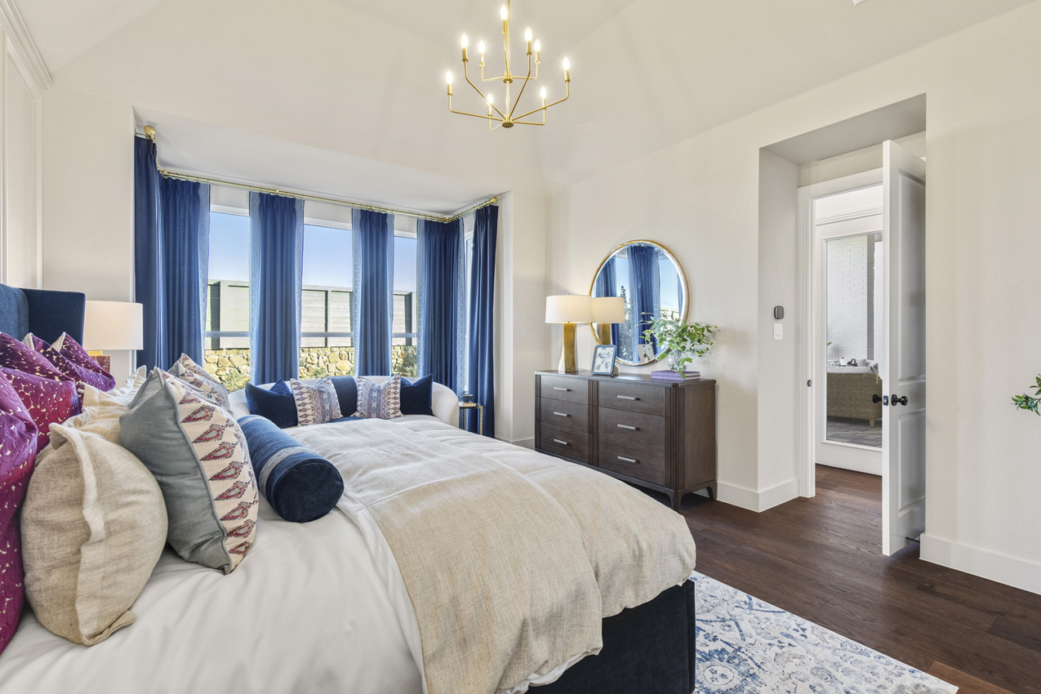
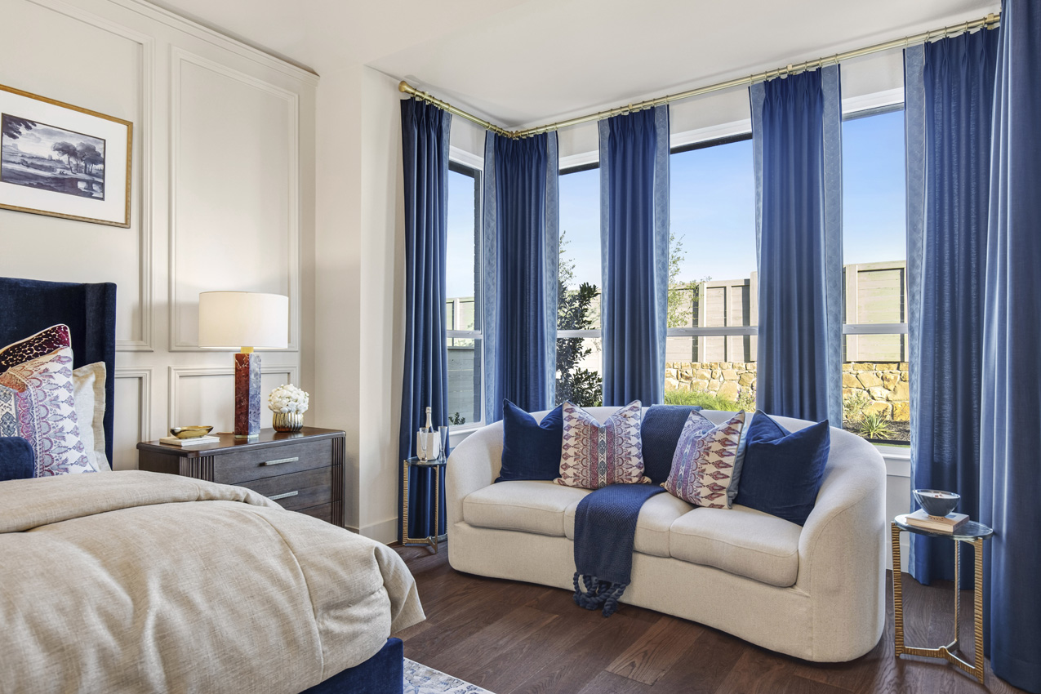
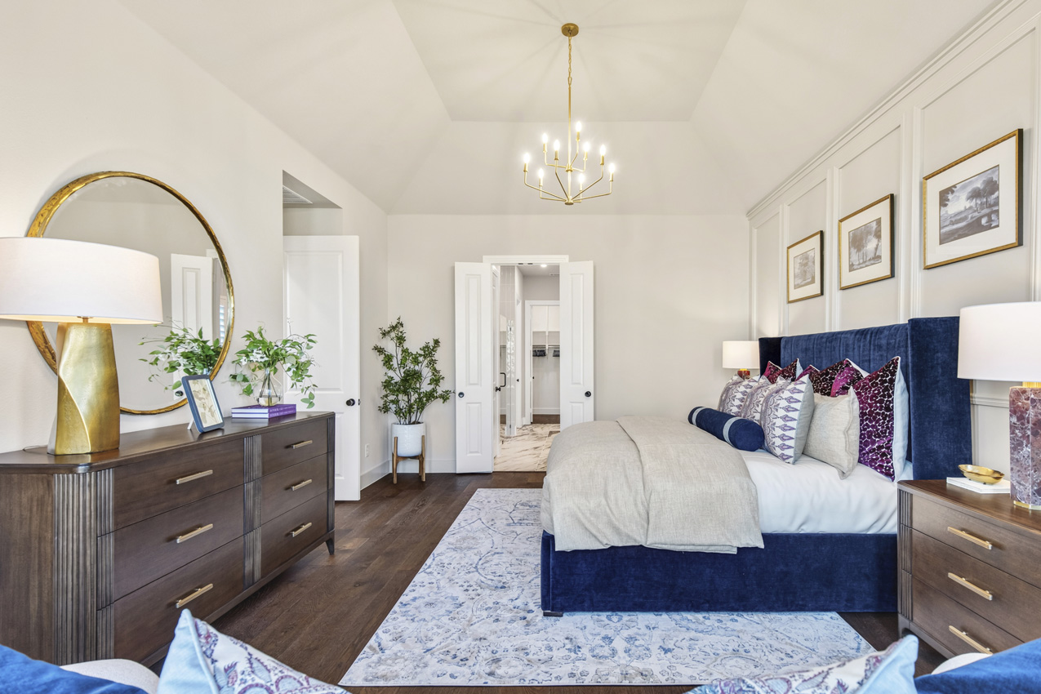
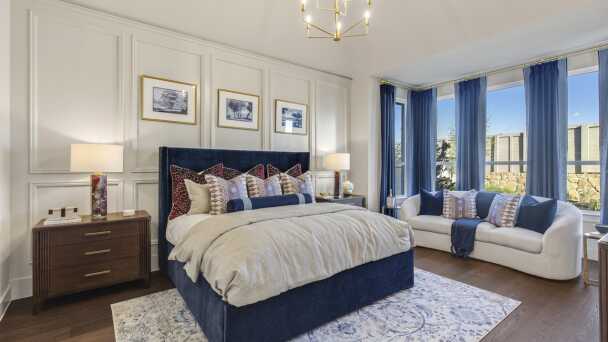
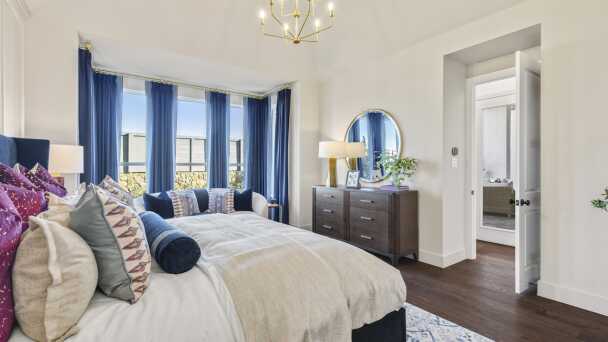
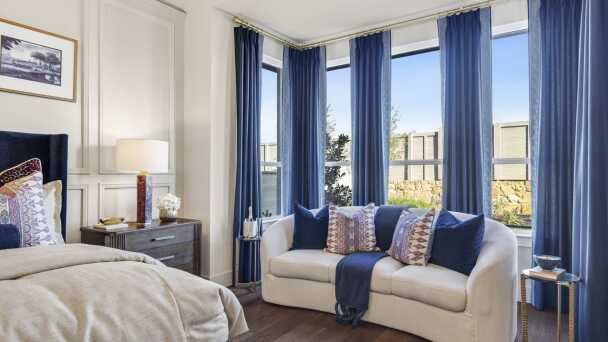
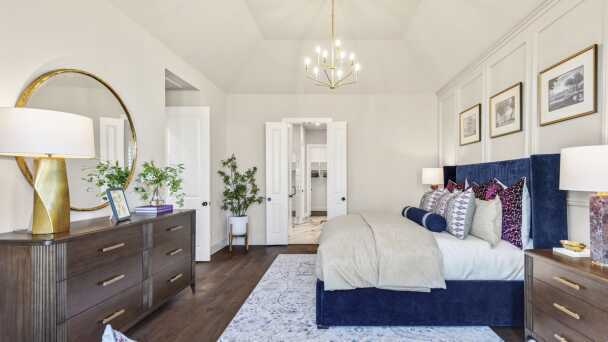
Representative Primary Bedroom - some options shown
-
![]()
Representative Primary Bedroom - some options shown
-
![]()
Representative Primary Bedroom - some options shown
-
![]()
Representative Primary Bedroom - some options shown
-
![]()
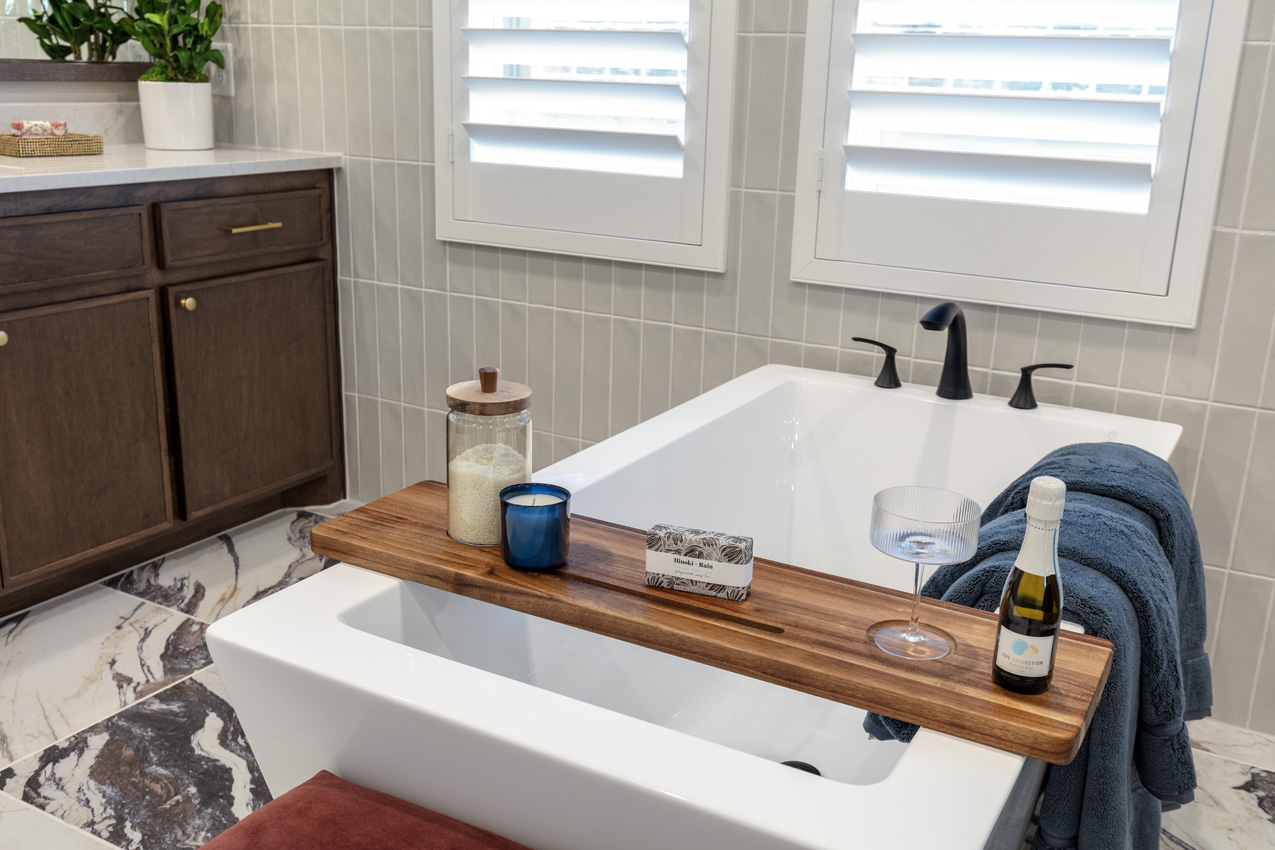
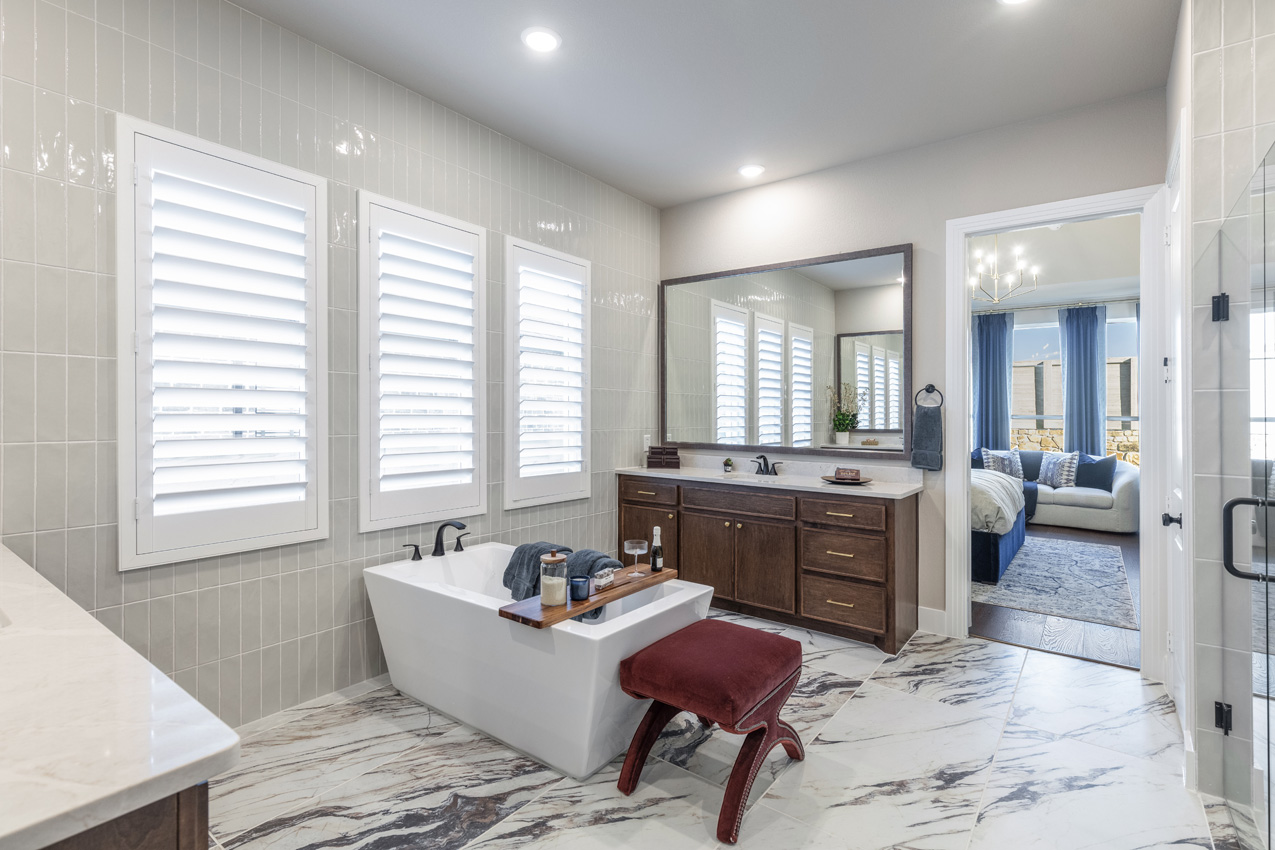
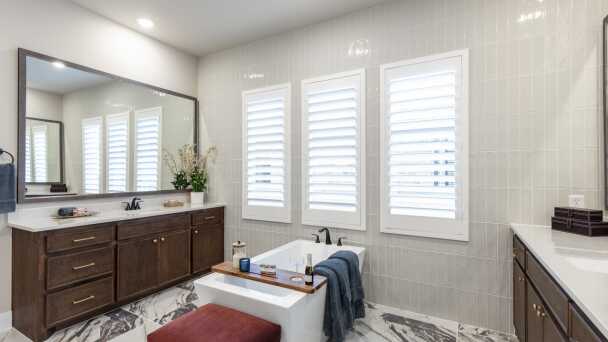
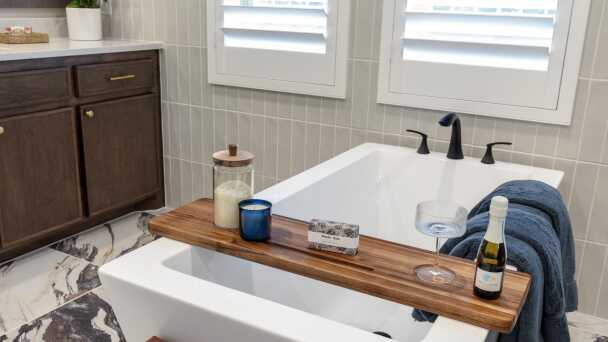
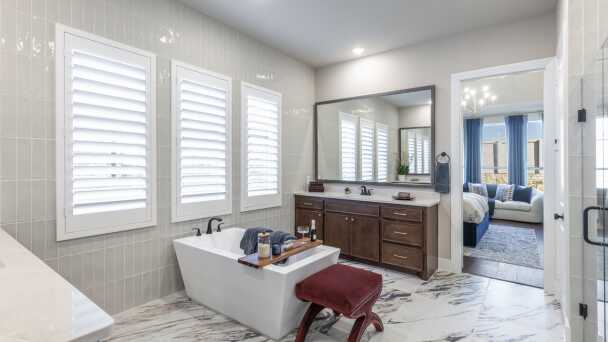
Representative Primary Bathroom - some options shown
-
![]()
Representative Primary Bathroom - some options shown
-
![]()
Representative Primary Bathroom - some options shown
-
![]()
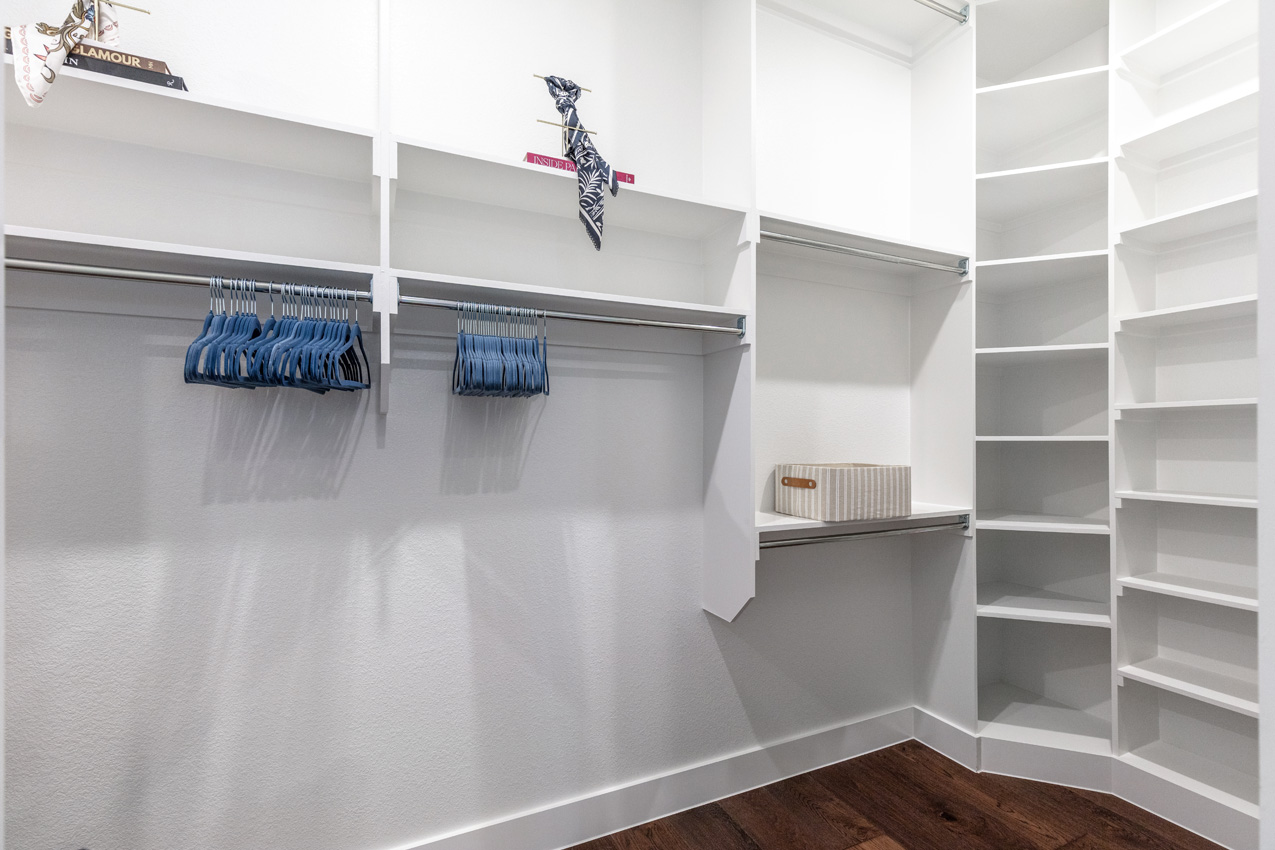
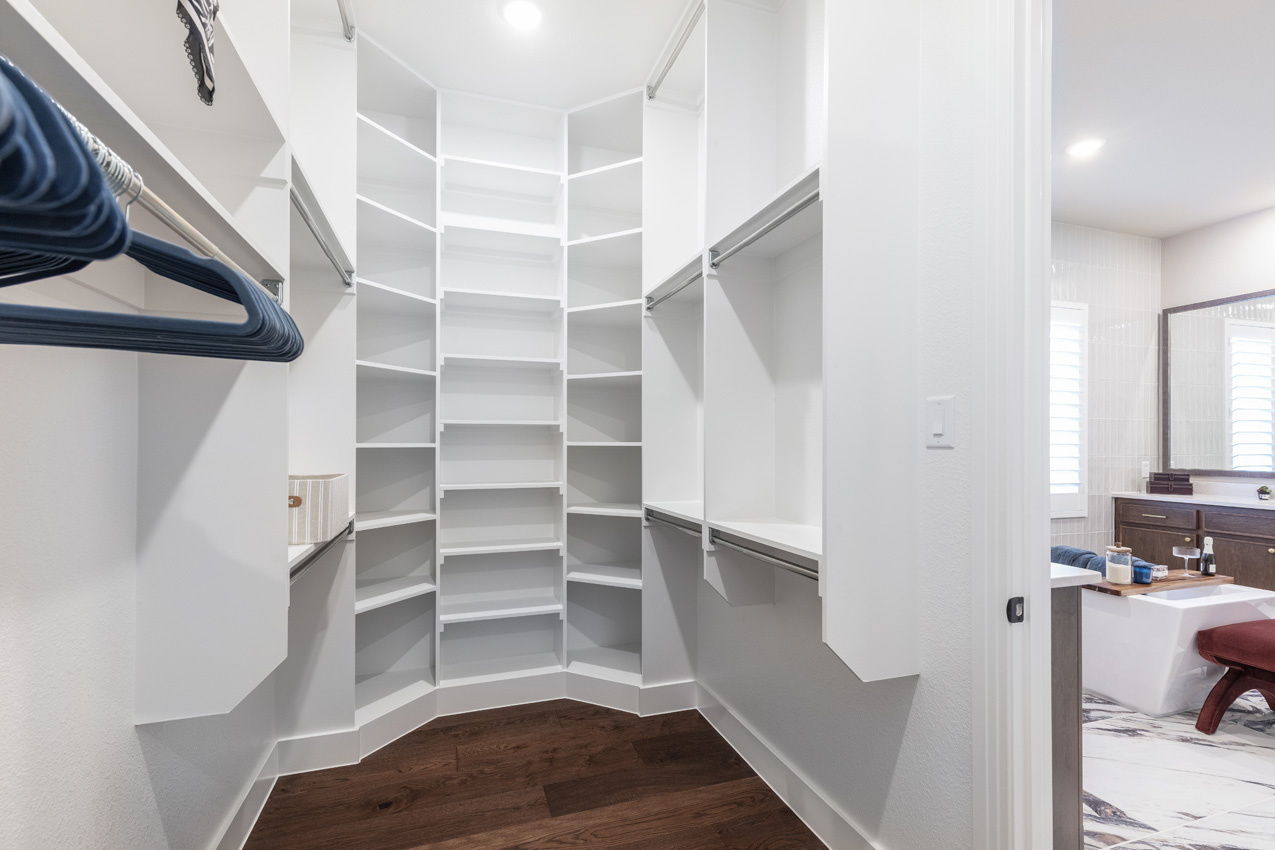
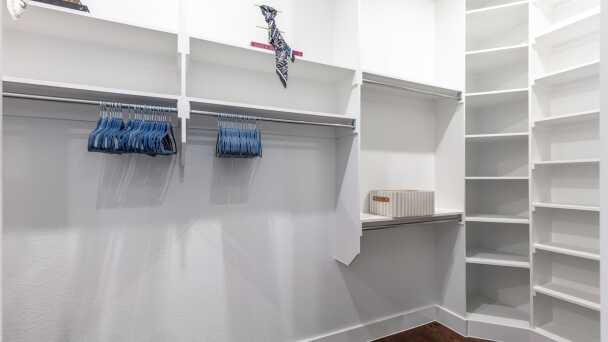
Representative Primary Closet - some options shown
-
![]()
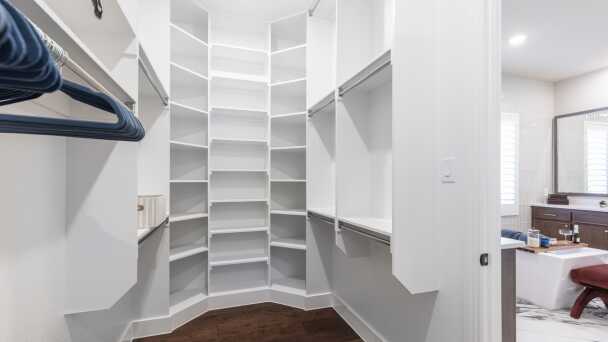
Representative Primary Closet - some options shown
-
![]()
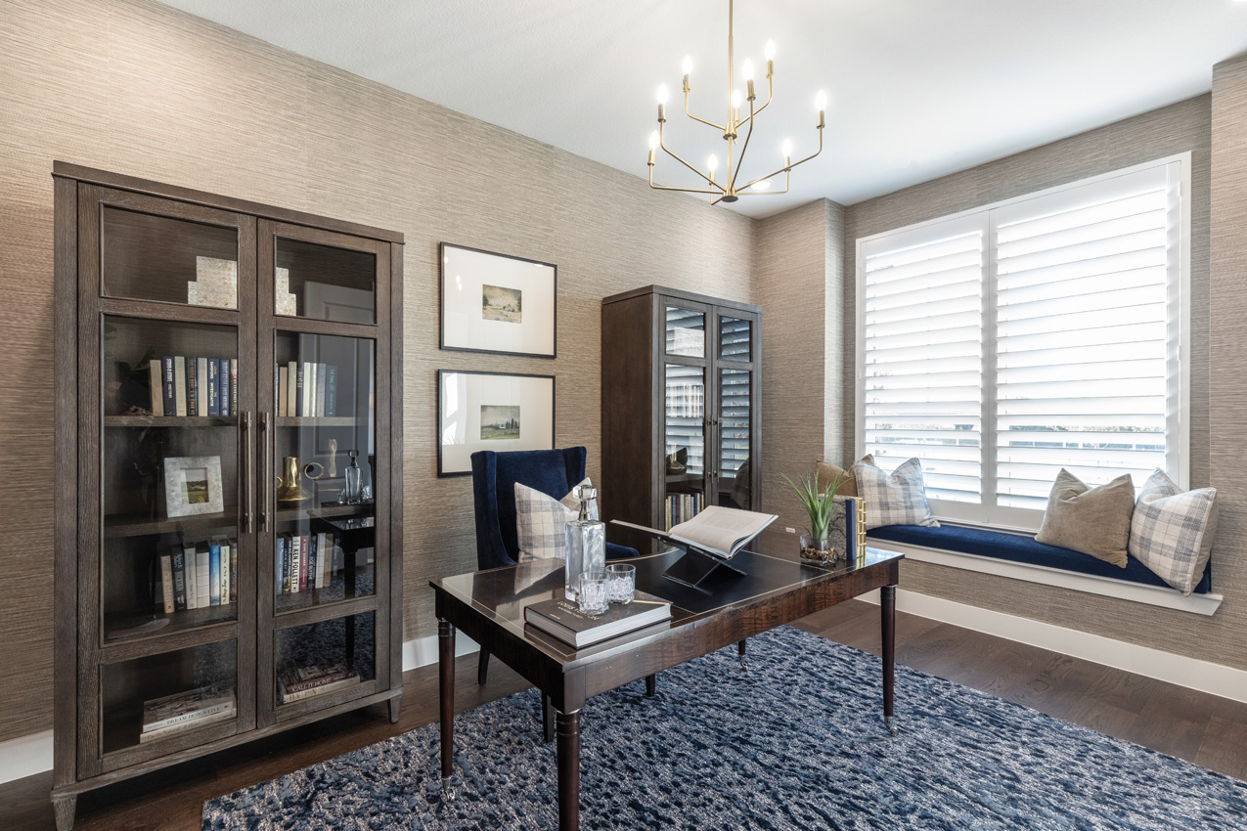
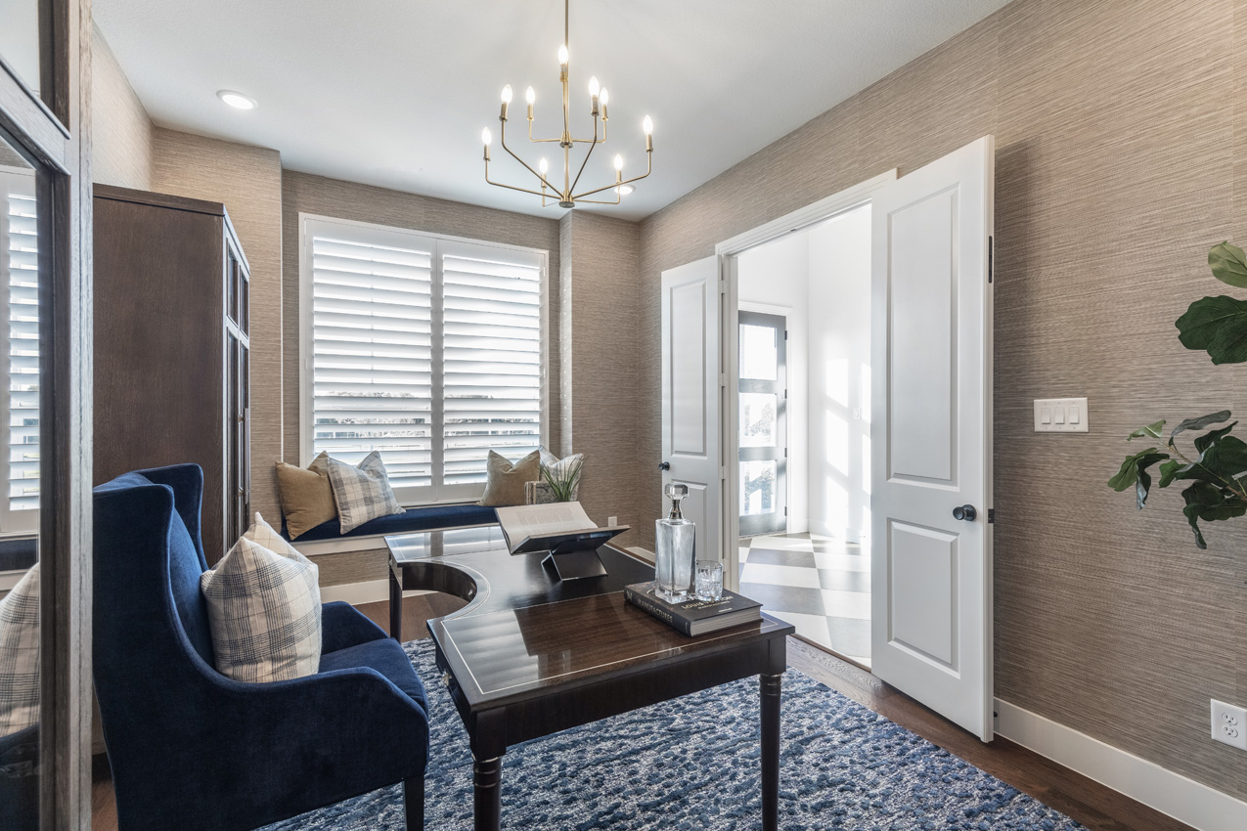
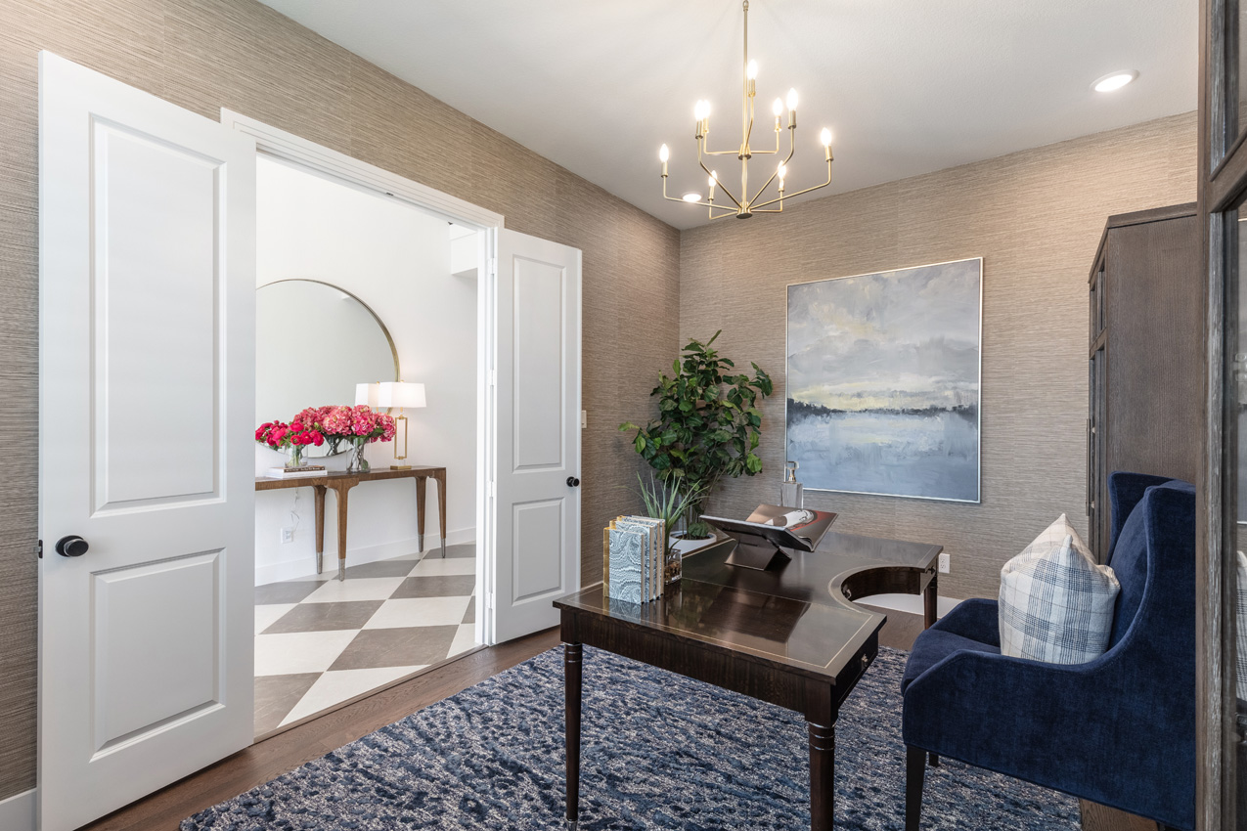
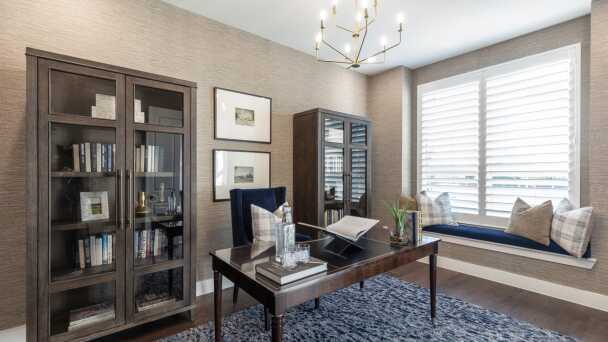
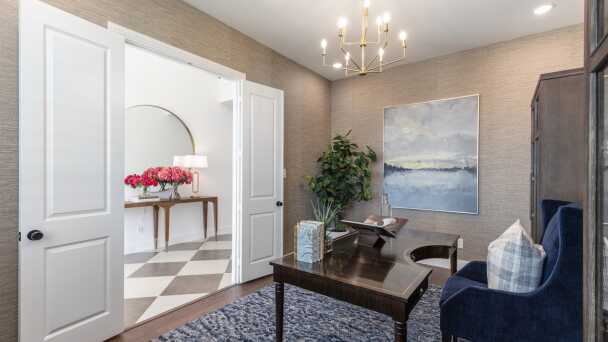
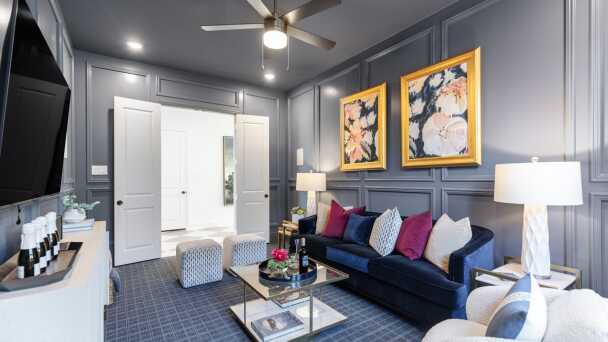
Representative Study - some options shown
-
![]()
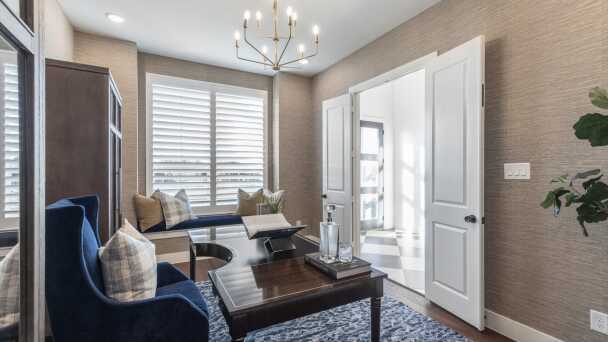
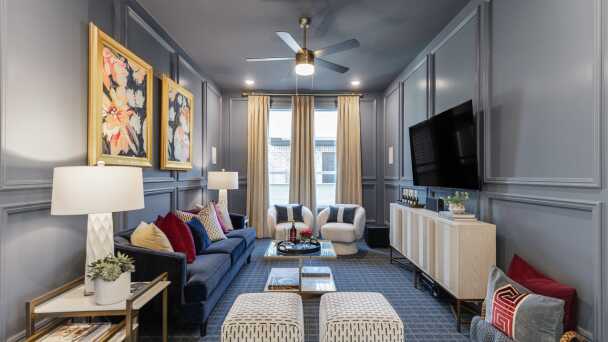
Representative Study - some options shown
-
![]()
Representative Study - some options shown
-
![]()
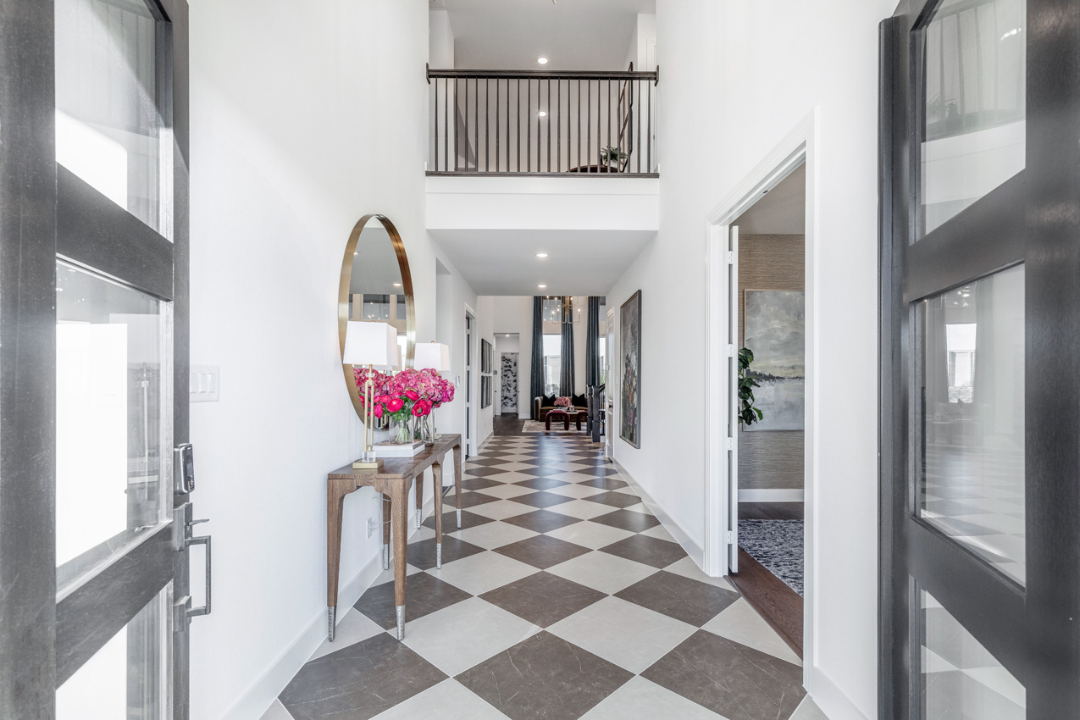
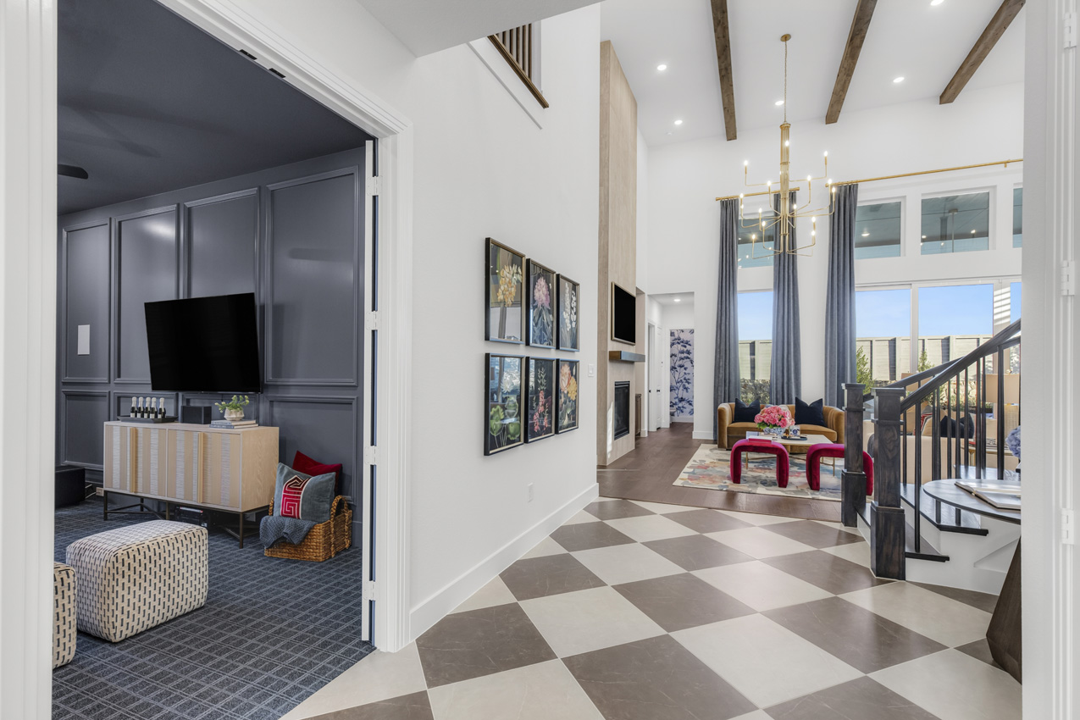
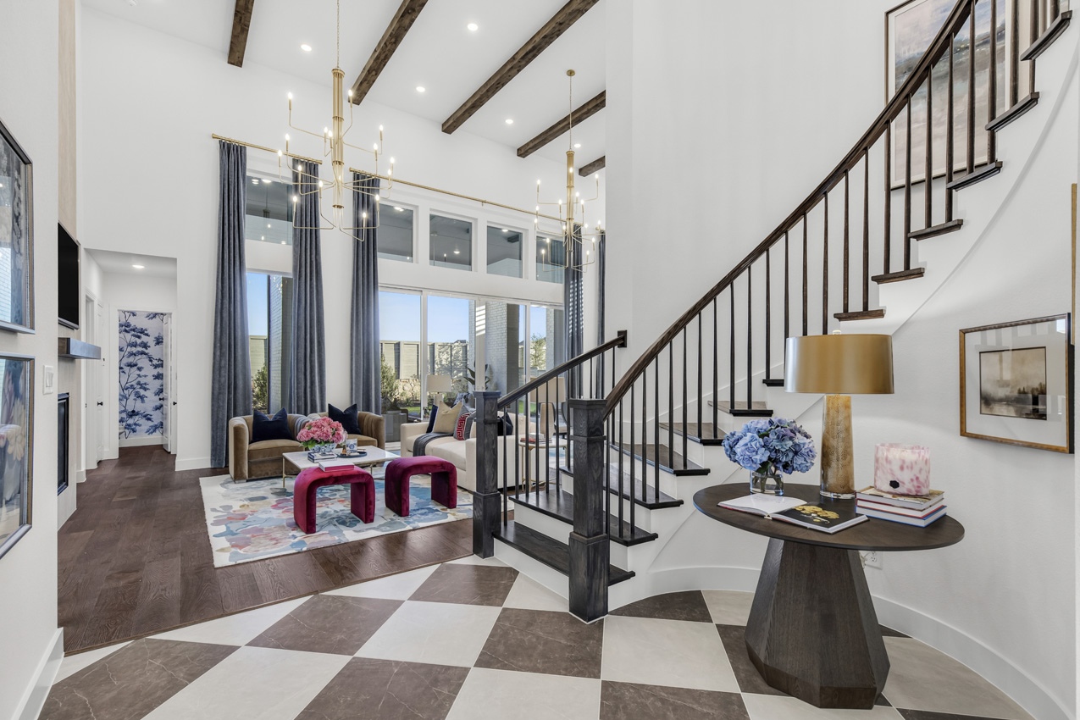
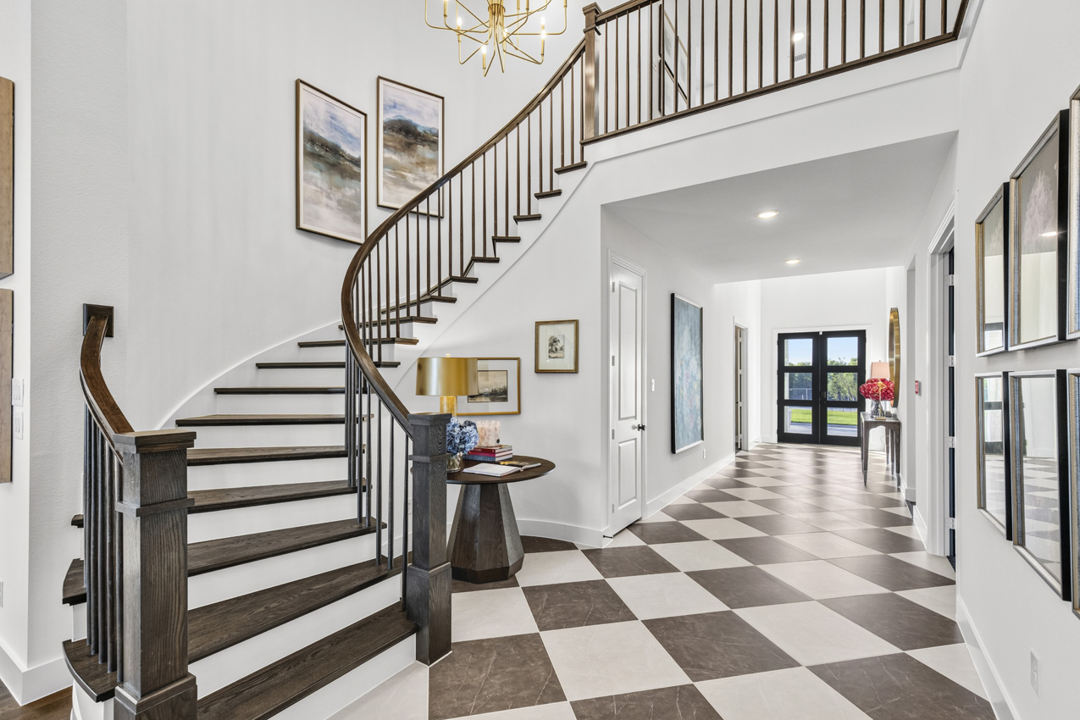
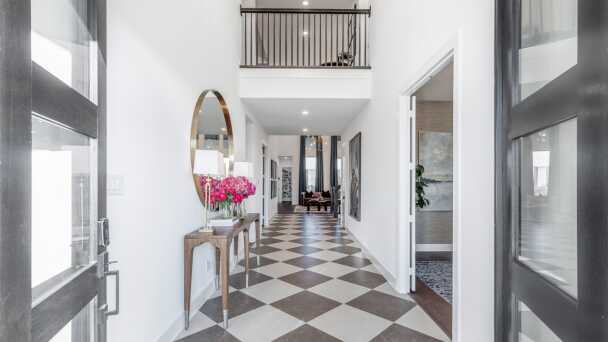
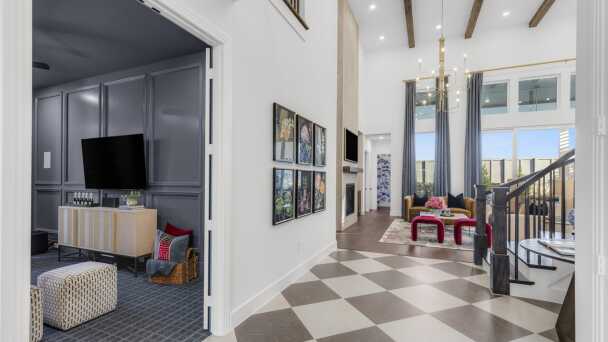
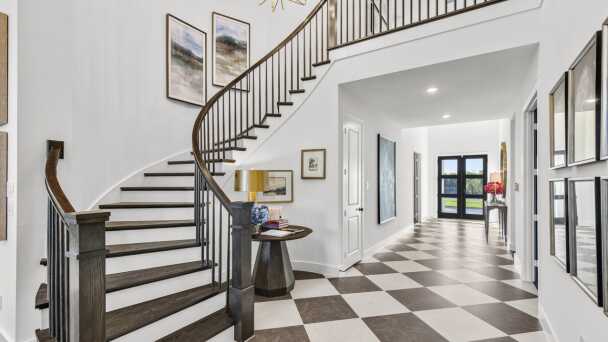
Representative Entry - some options shown
-
![]()
Representative Entry - some options shown
-
![]()
Representative Entry - some options shown
-
![]()
Representative Entry - some options shown
-
![]()
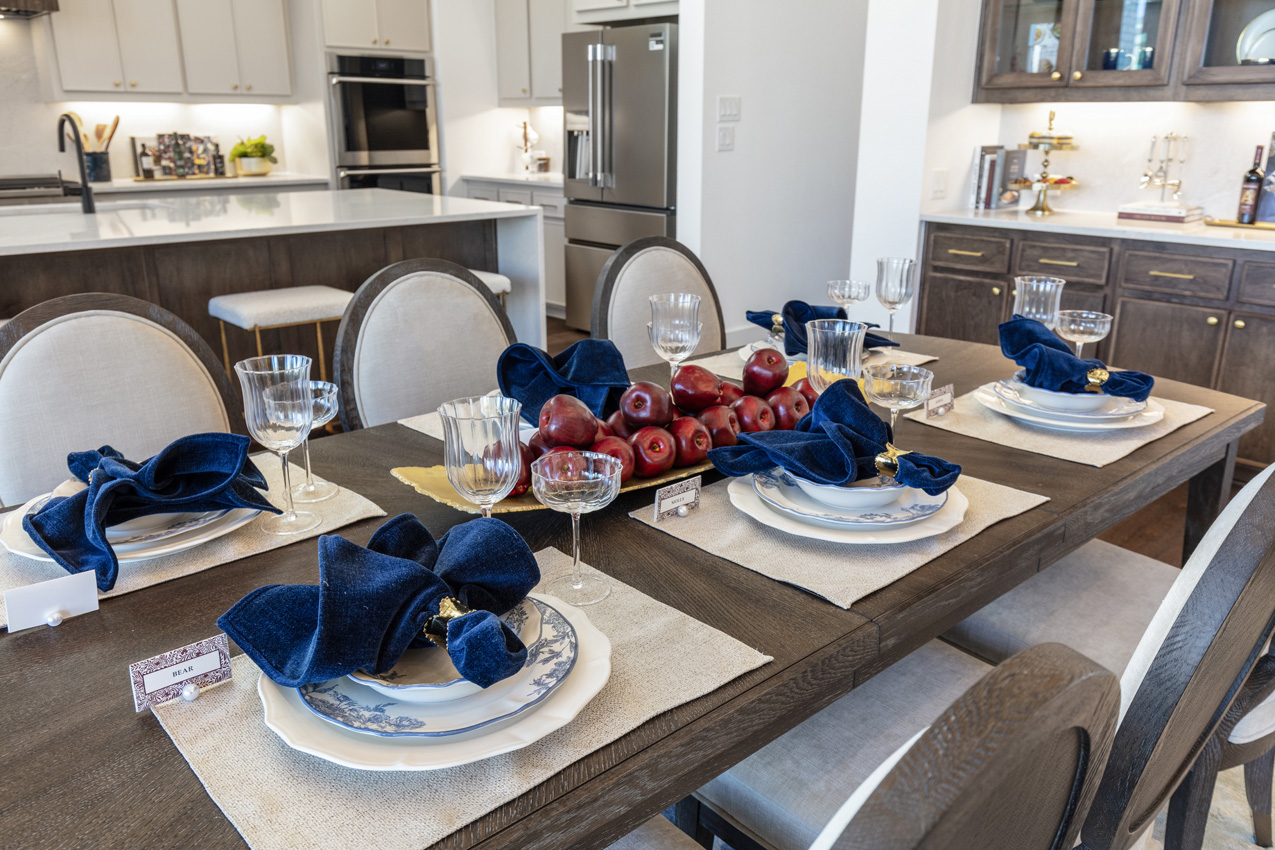
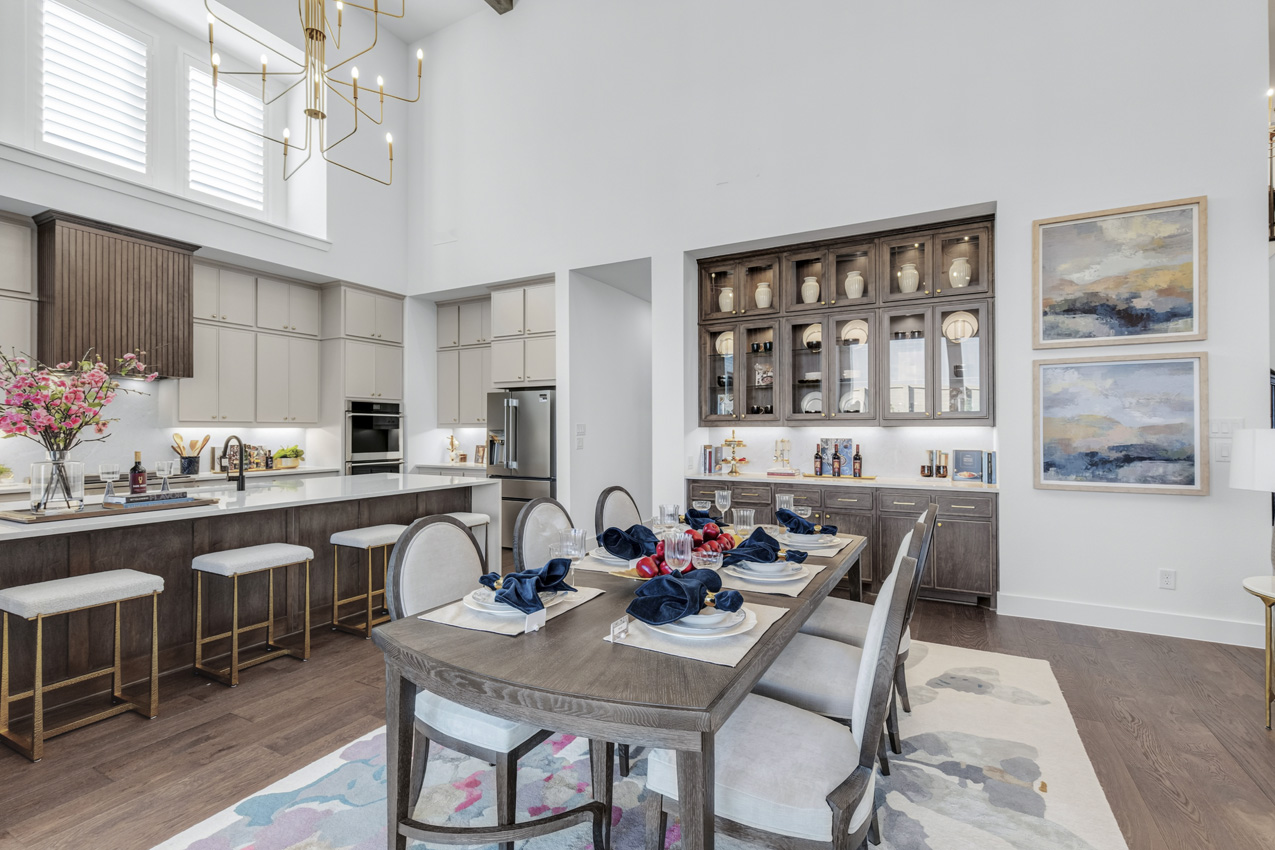
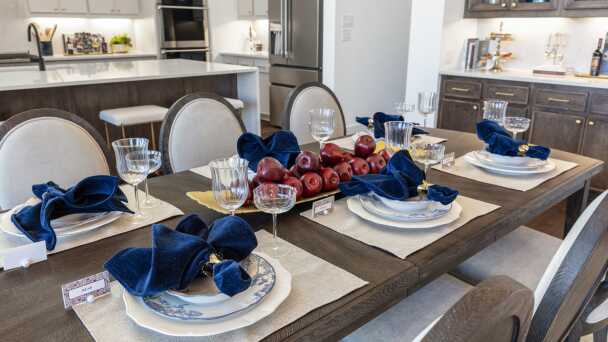
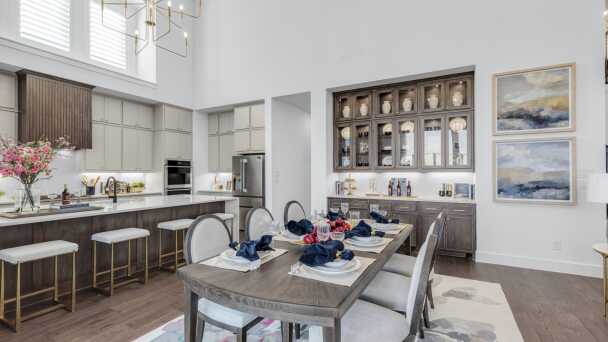
Representative Dining Room - some options shown
-
![]()
Representative Dining Room - some options shown
-
![]()
Representative Dining Room - some options shown
-
![]()
Representative Dining Room - some options shown
-
![]()
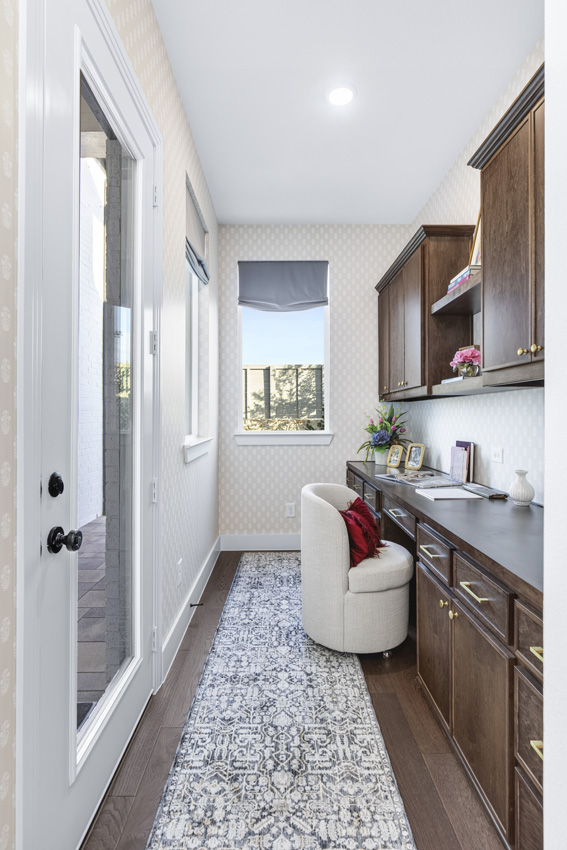
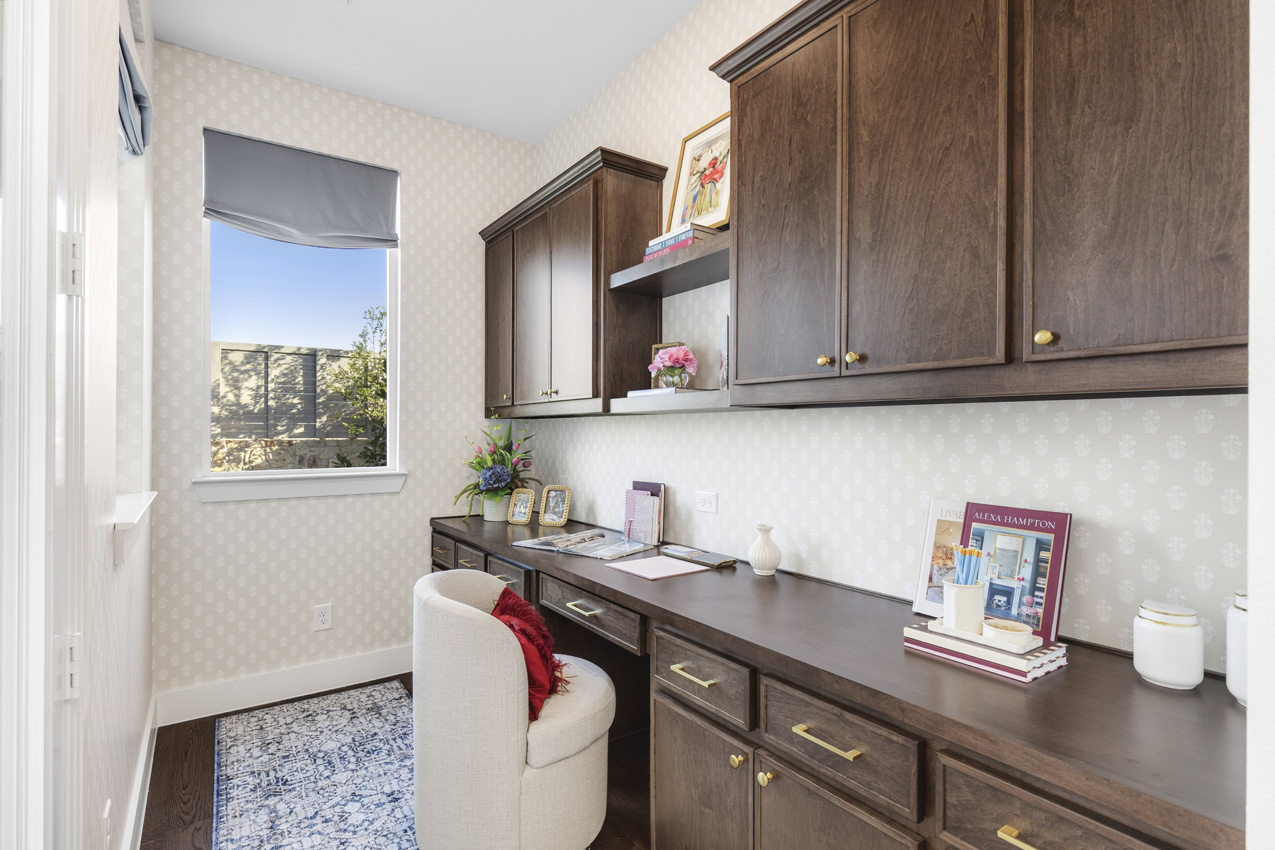
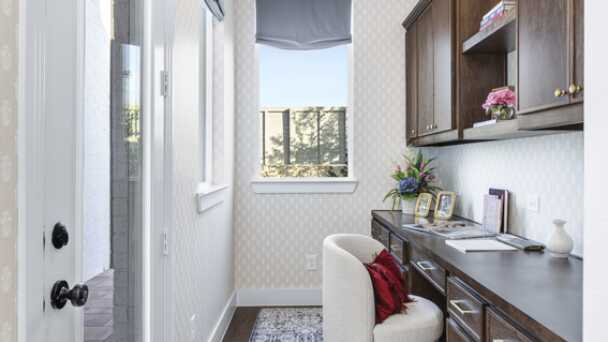
Representative Pocket Office - some options shown
-
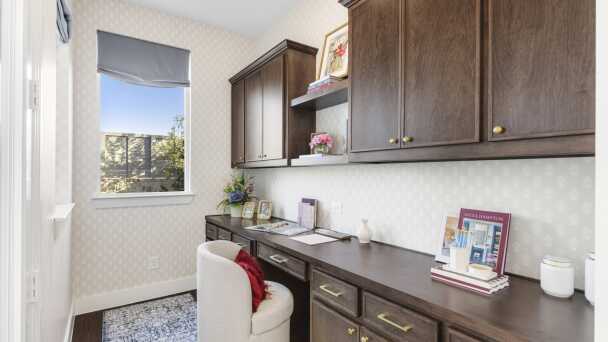
![]()
Representative Pocket Office - some options shown
-
![]()
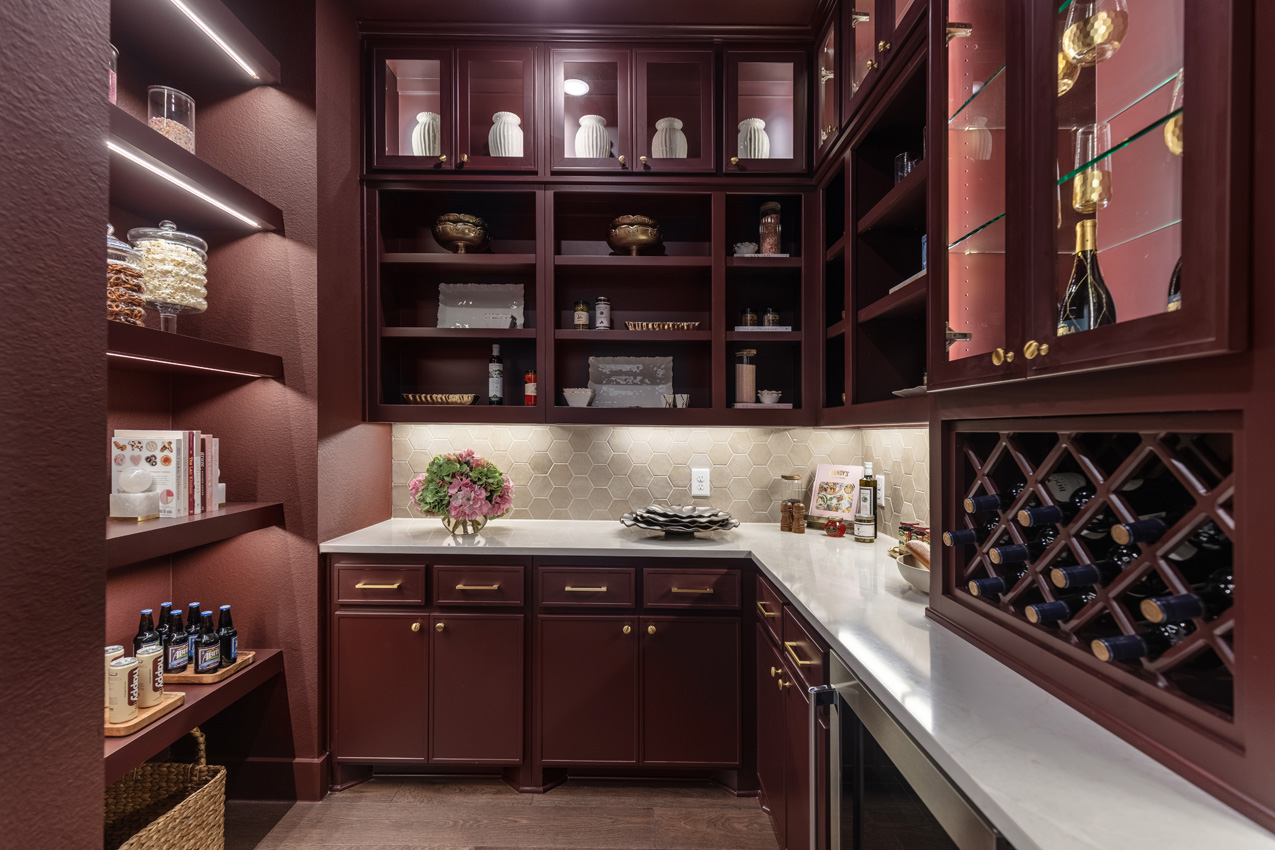
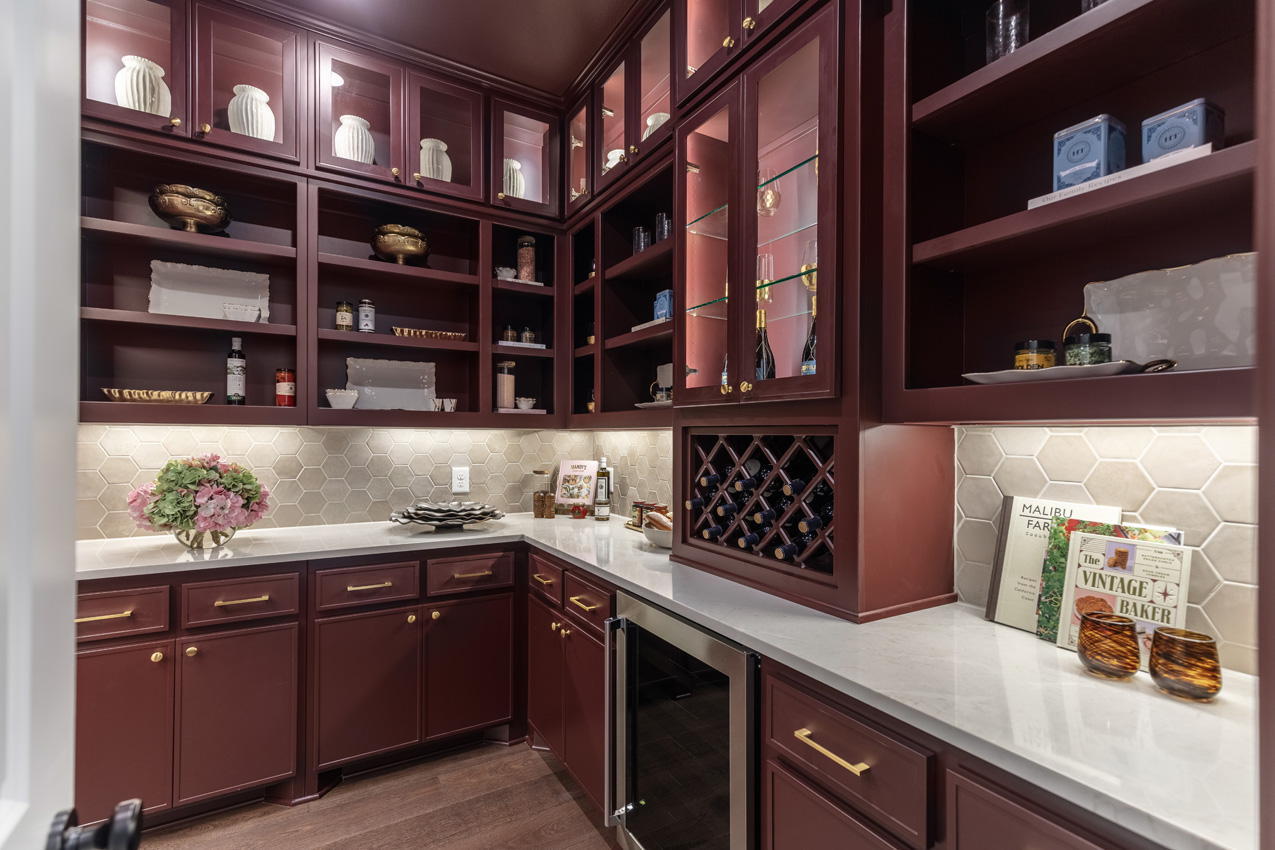
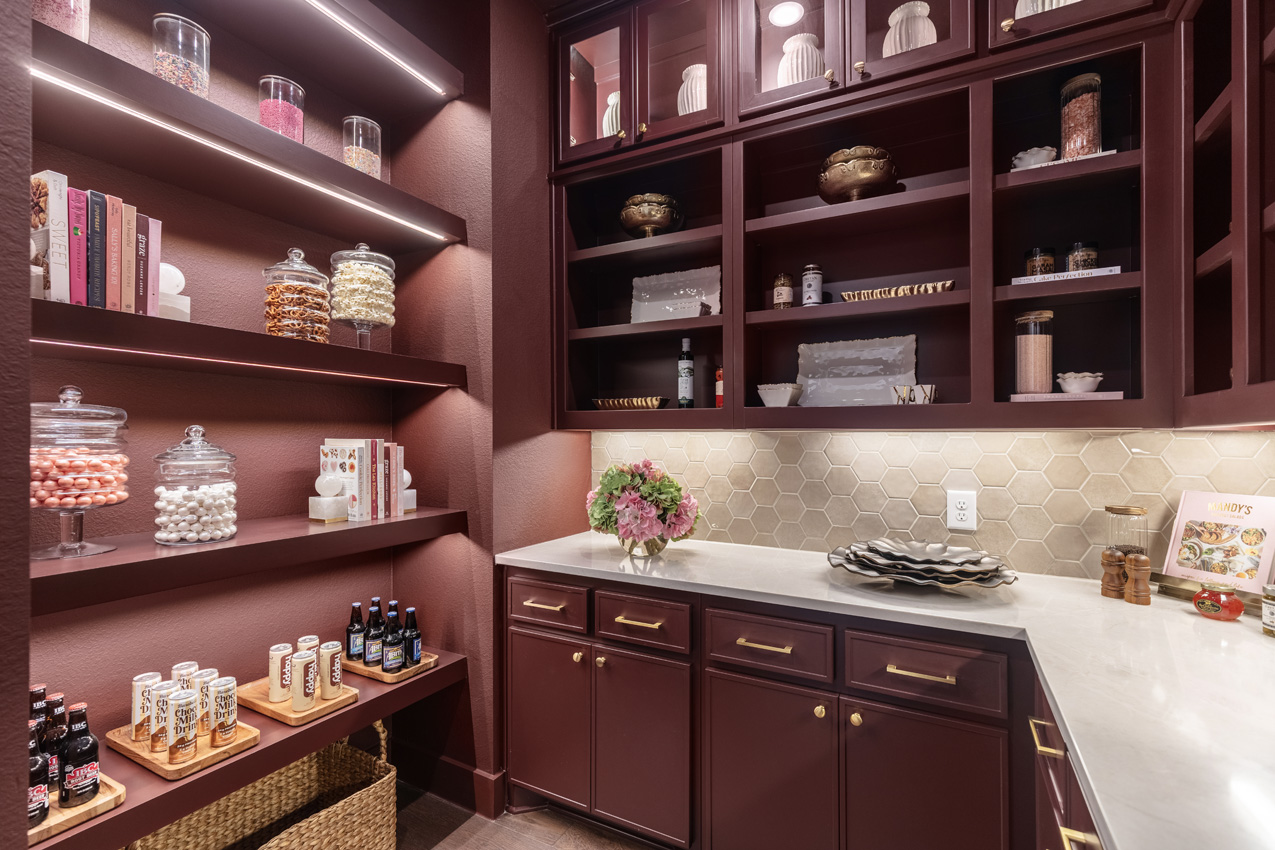
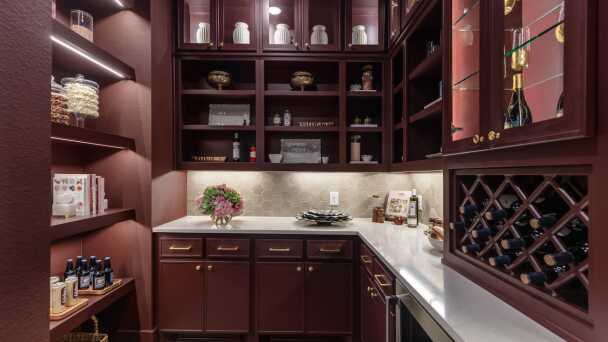
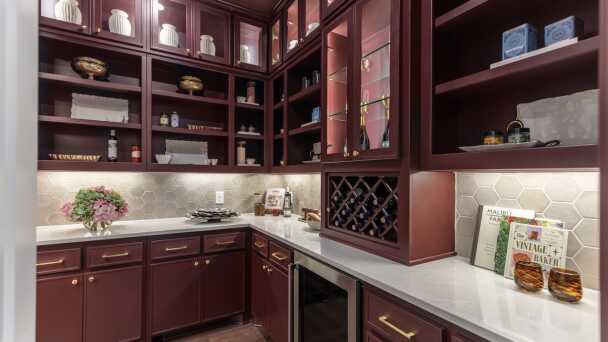
Representative Enhanced Pantry - some options shown
-
![]()
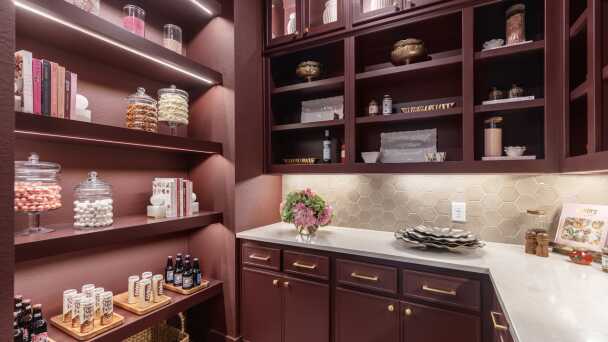
Representative Enhanced Pantry - some options shown
-
![]()
Representative Enhanced Pantry - some options shown
-
![]()
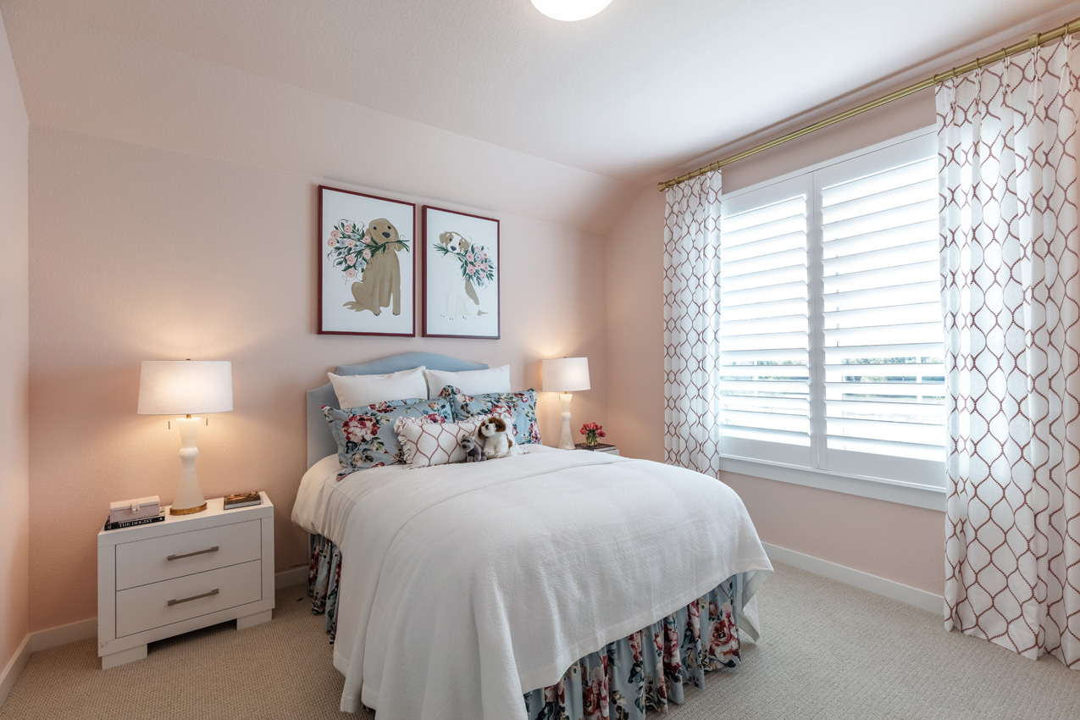
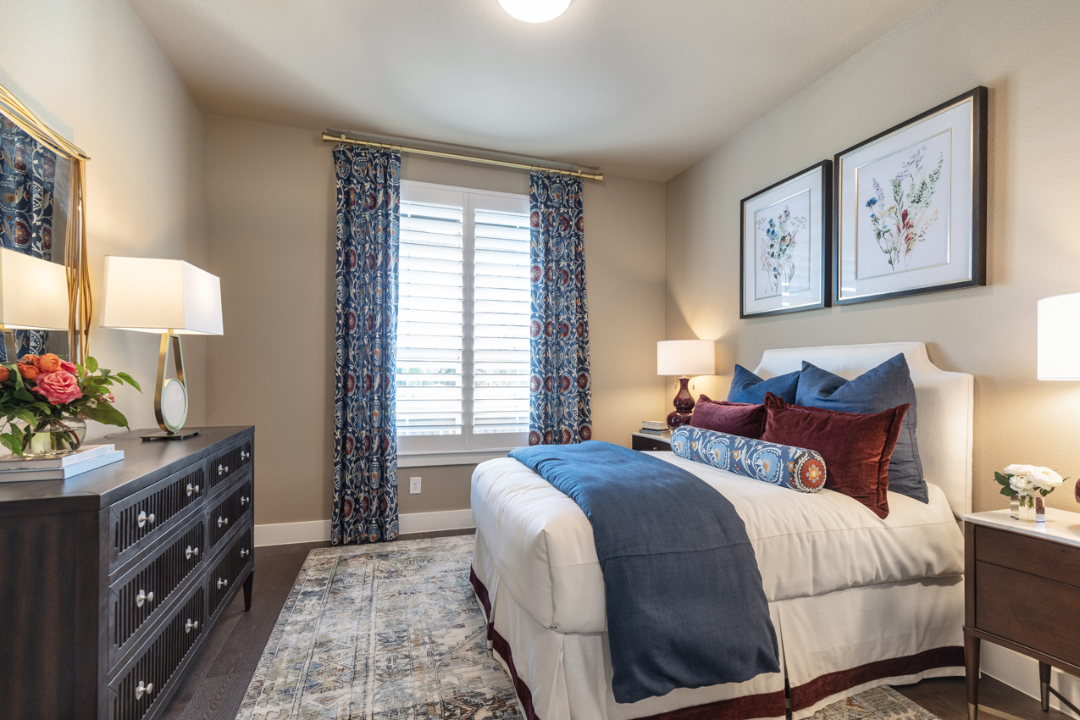
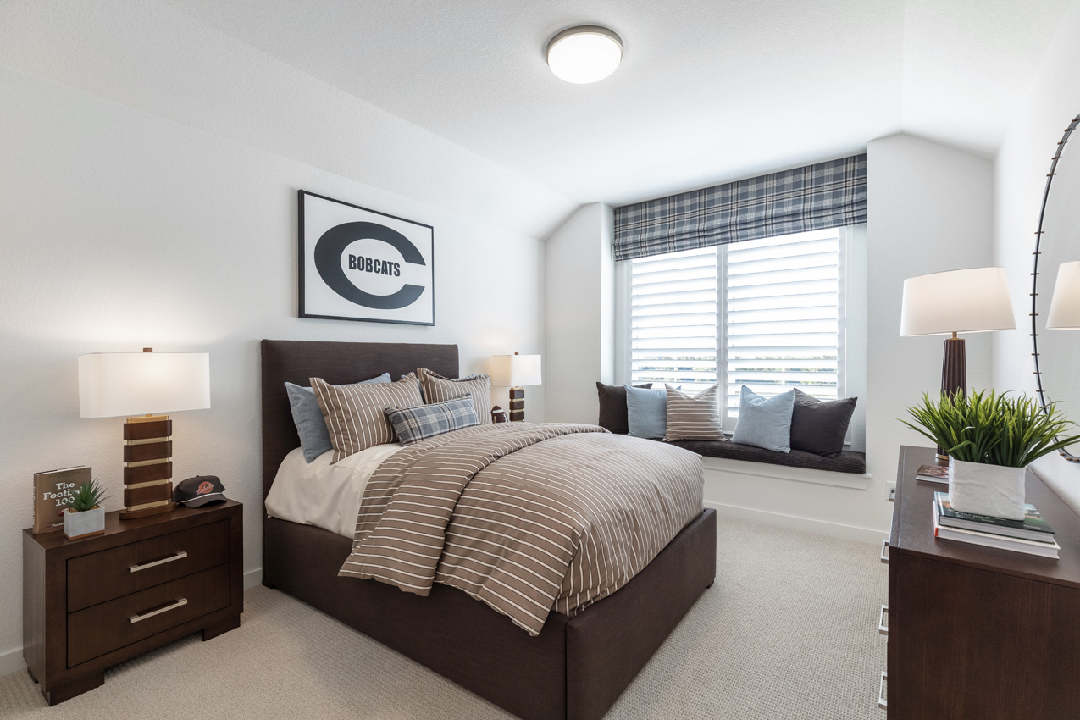
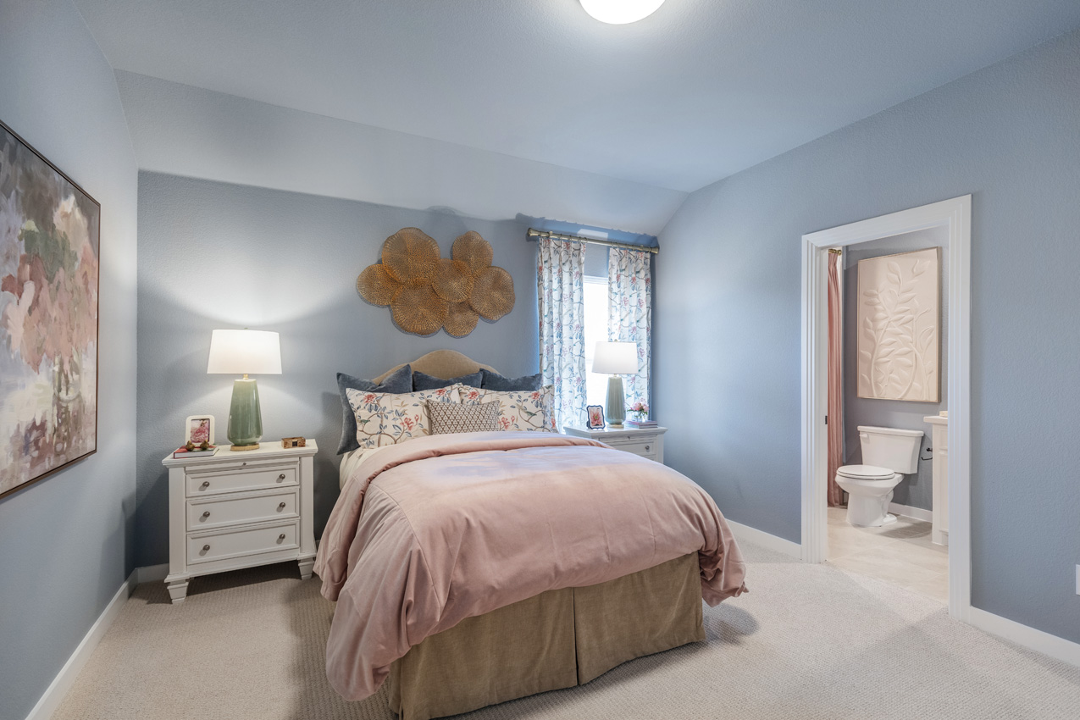
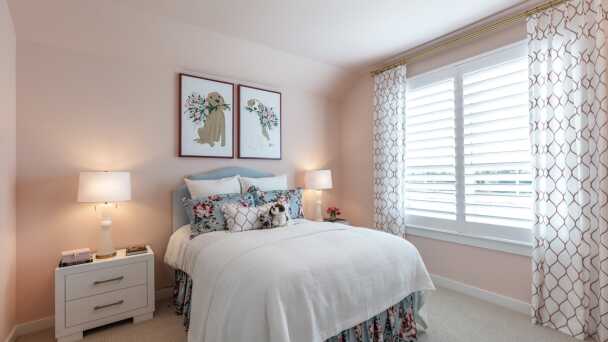
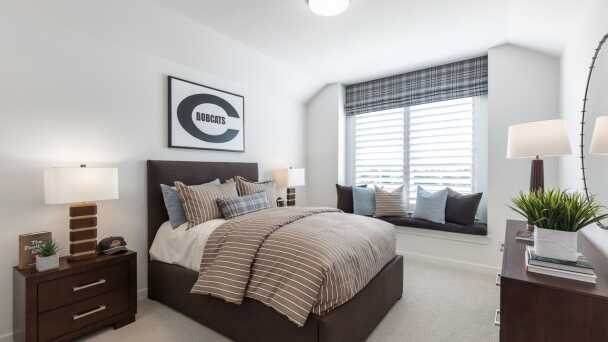
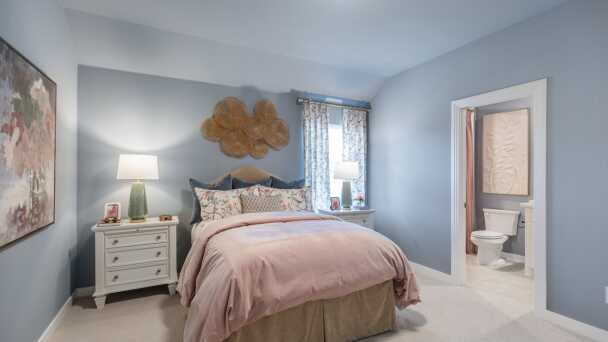
Representative Secondary Bedroom - some options shown
-
![]()
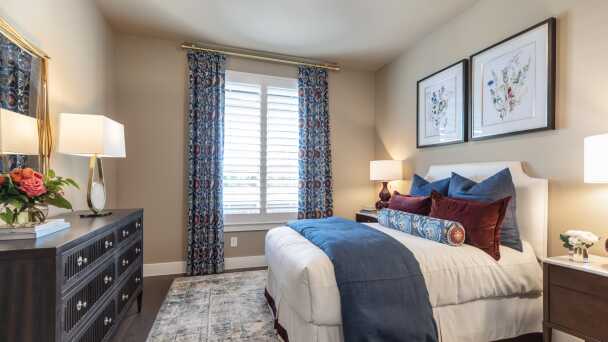
Representative Secondary Bedroom - some options shown
-
![]()
Representative Secondary Bedroom - some options shown
-
![]()
Representative Secondary Bedroom - some options shown
-
![]()
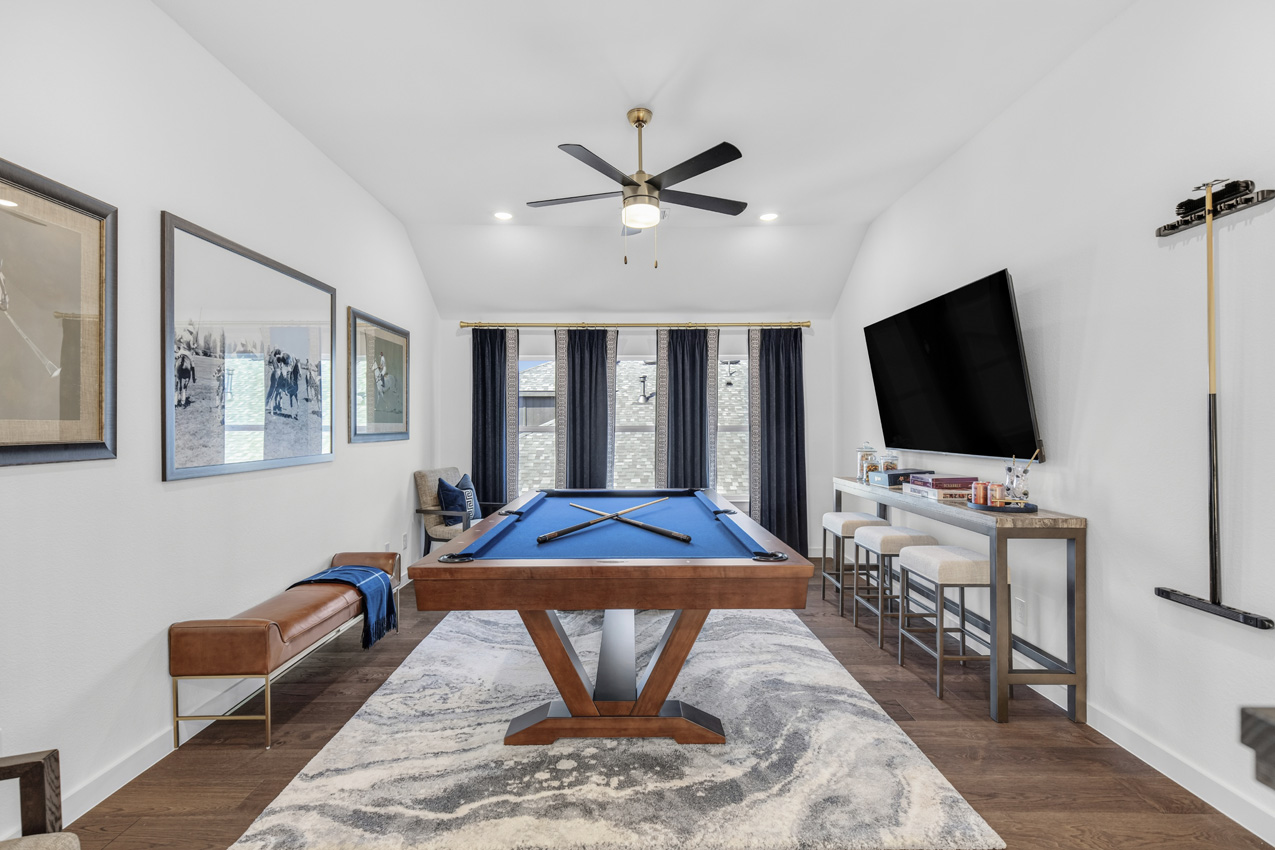
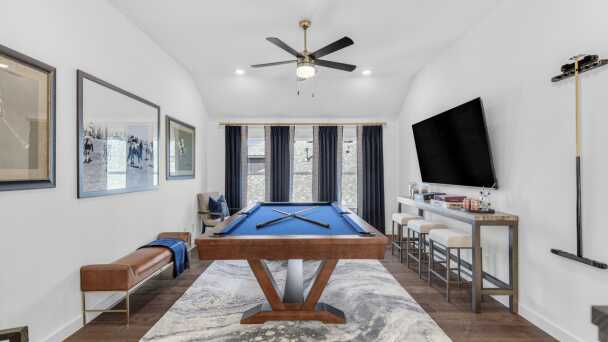
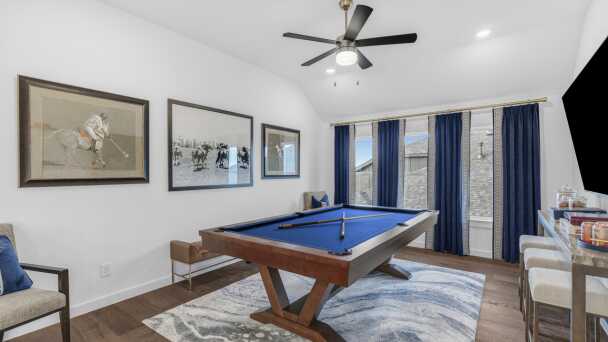
Representative Game Room - some options shown
-
![]()
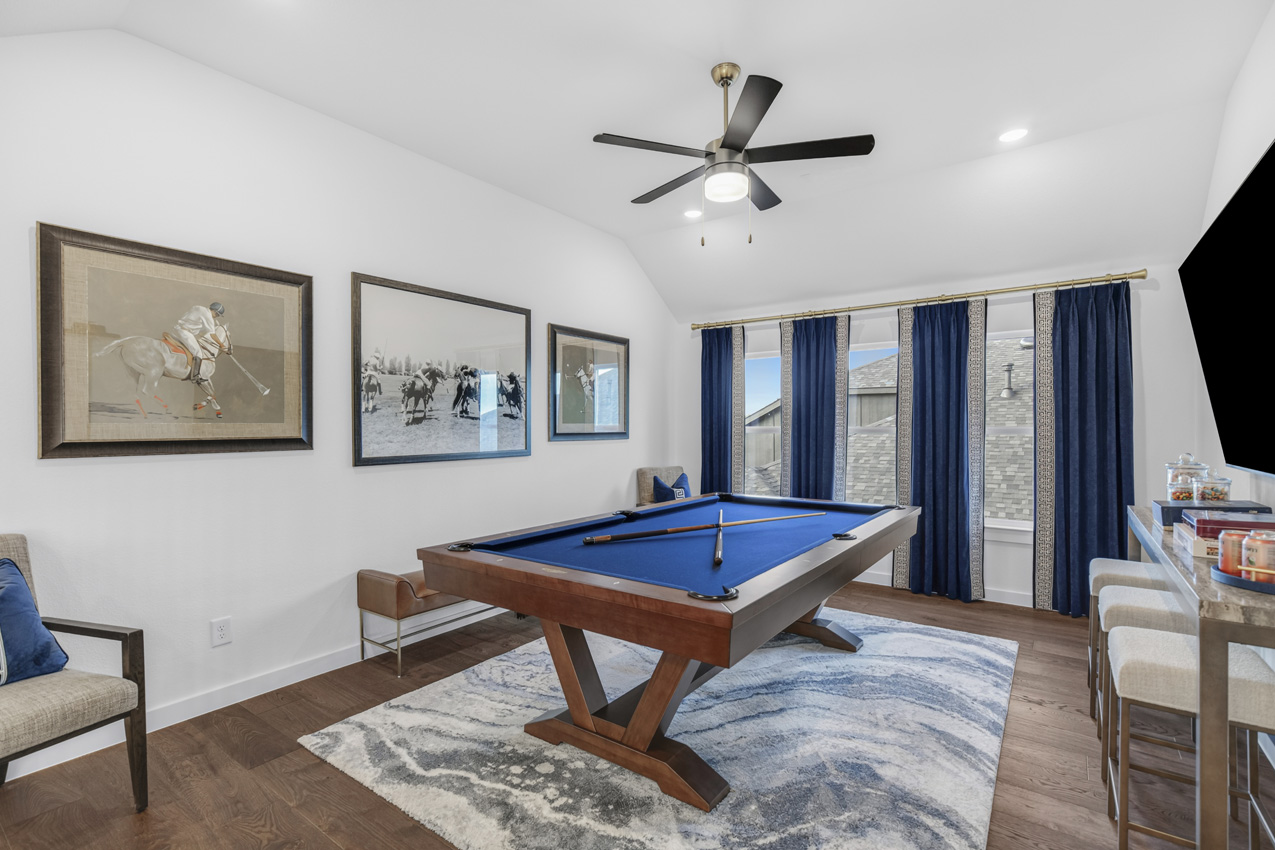
Representative Game Room - some options shown
-
![]()
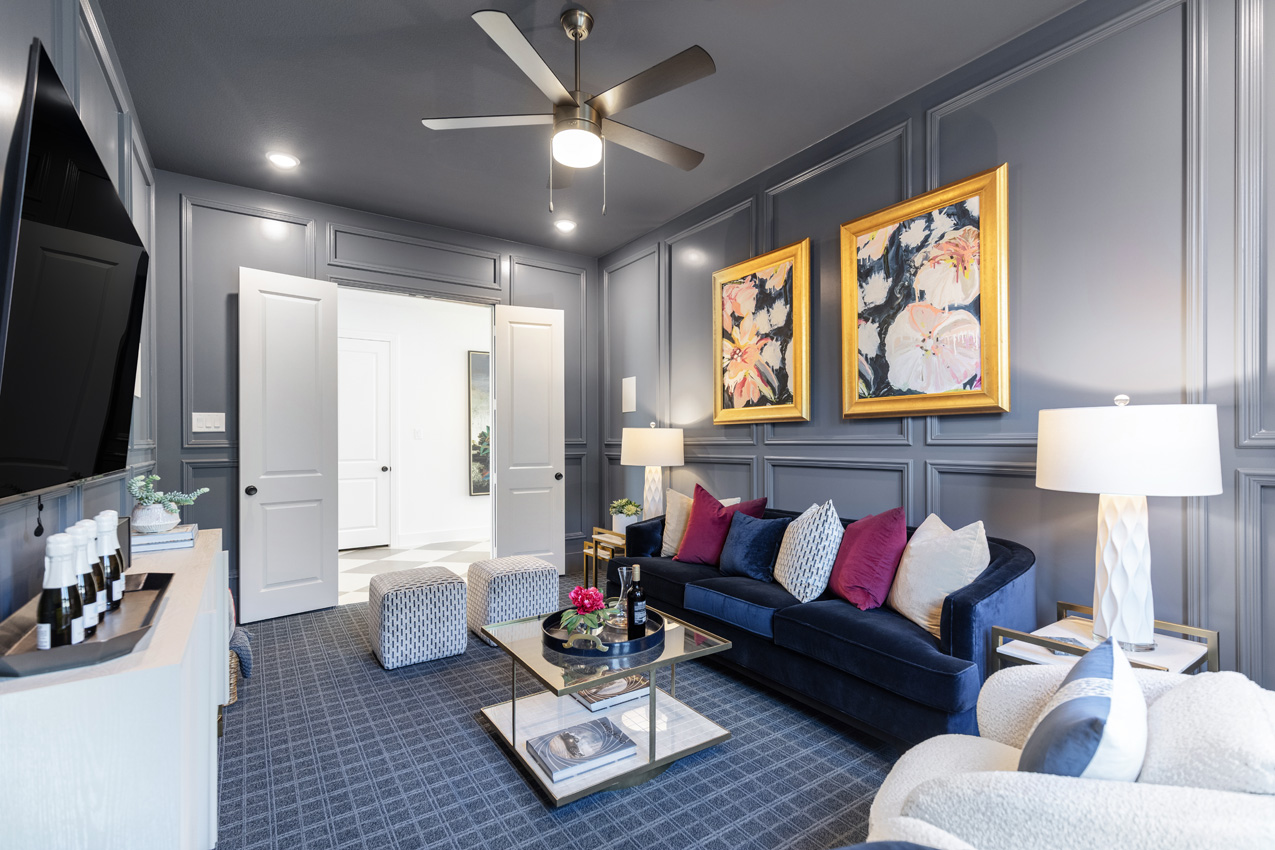
Representative Entertainment Room - some options shown
-
![]()
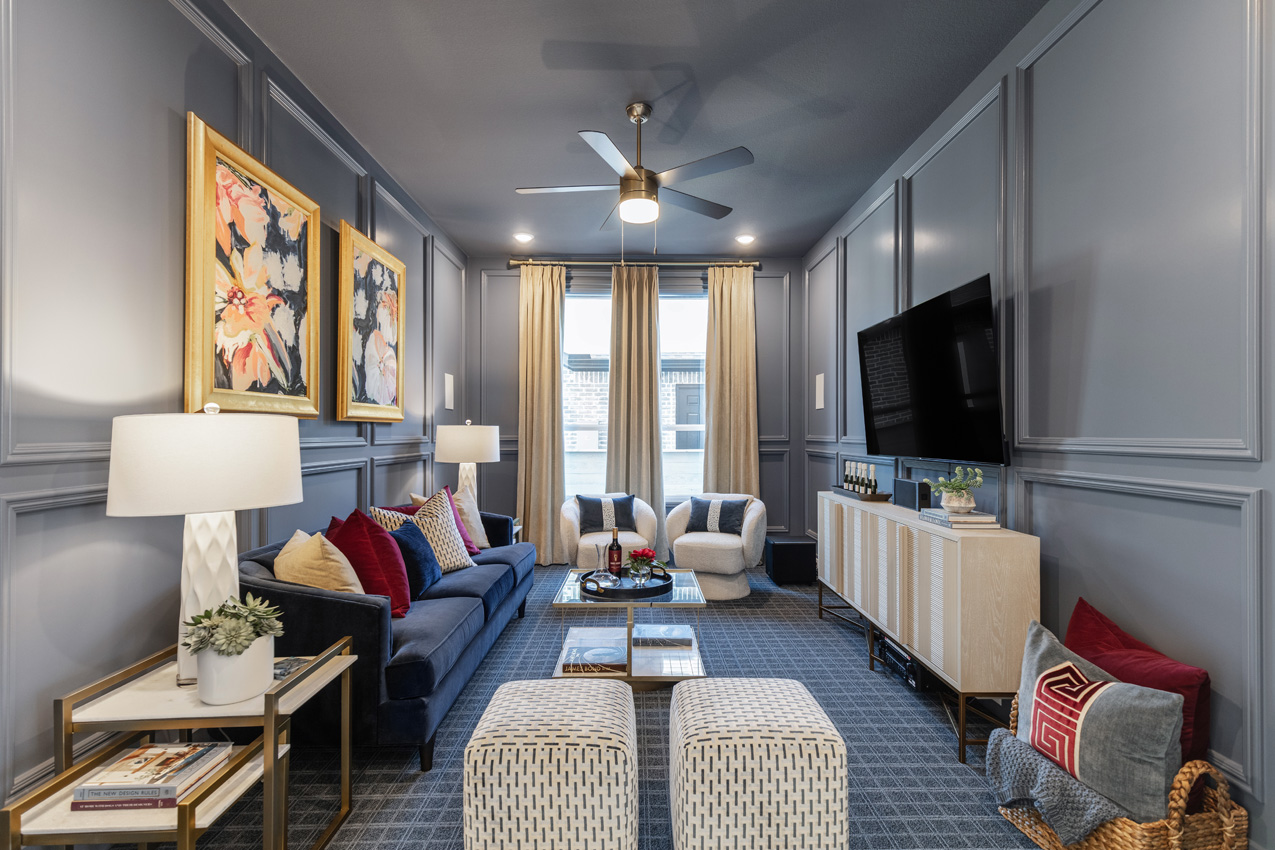
Representative Entertainment Room - some options shown
-
![]()
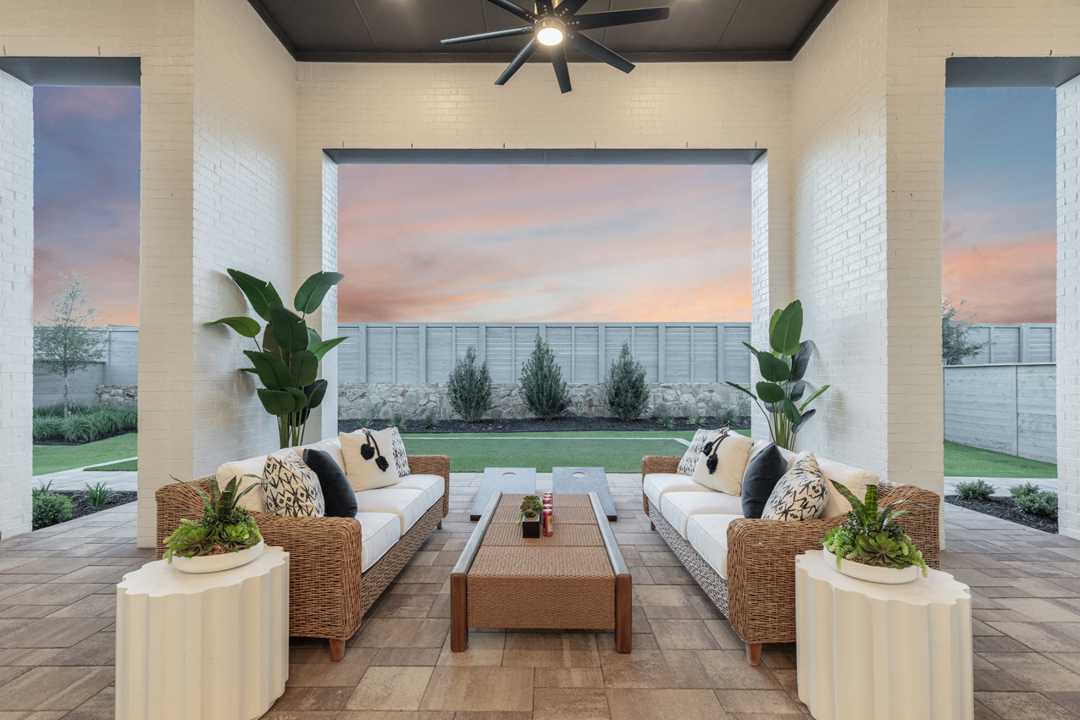
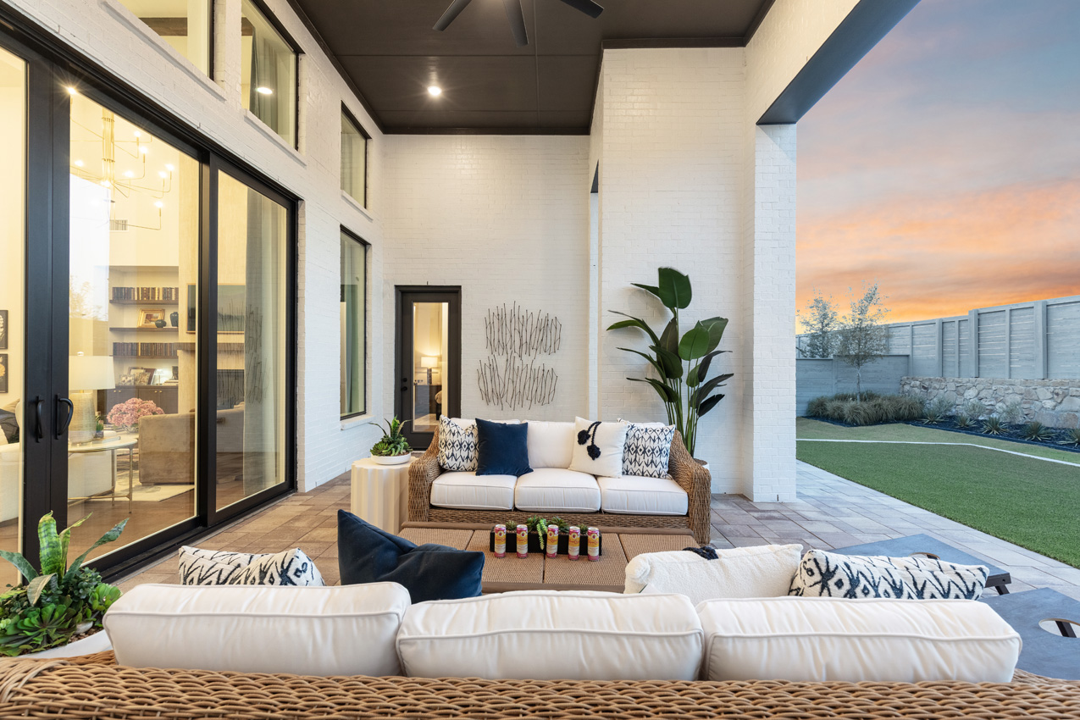
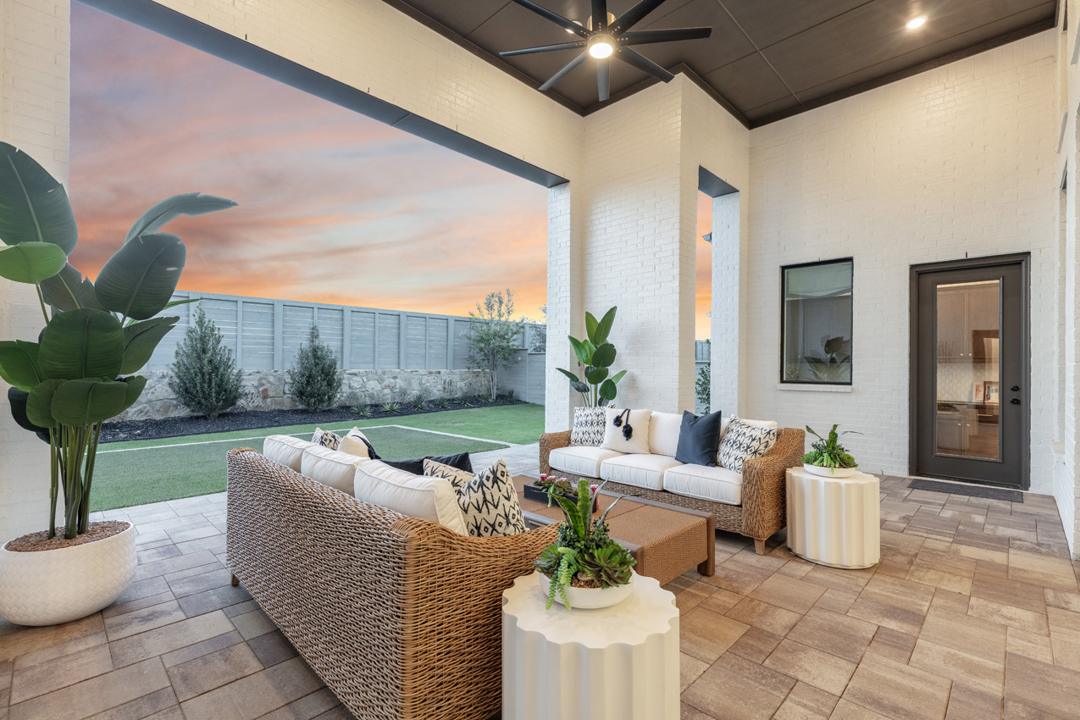
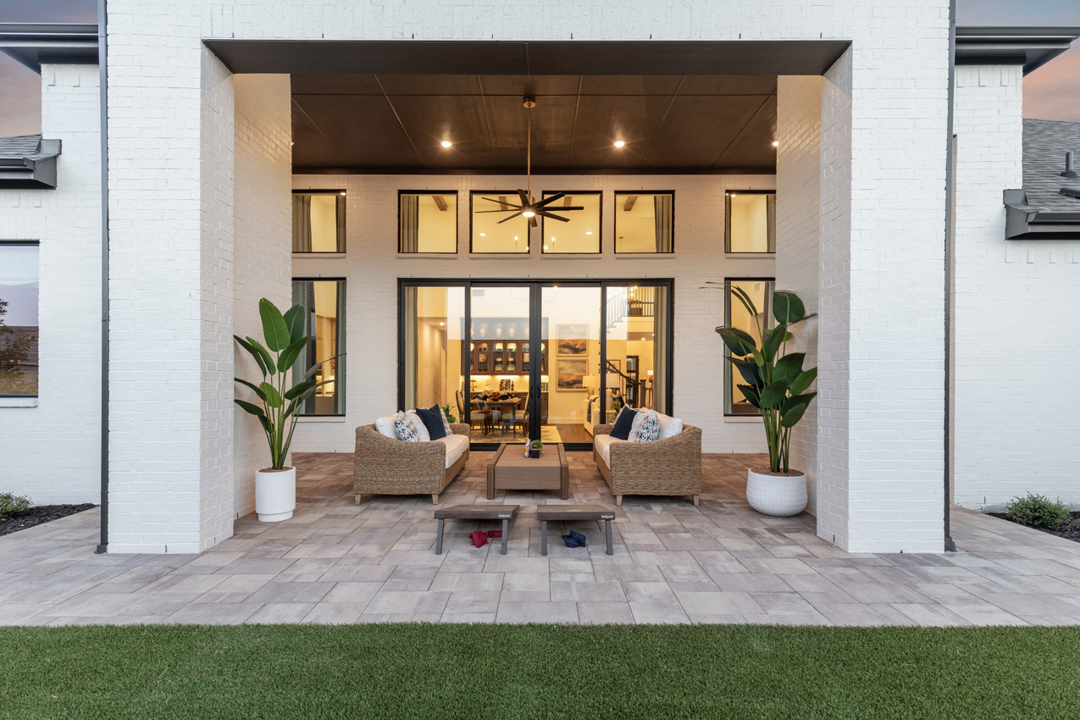
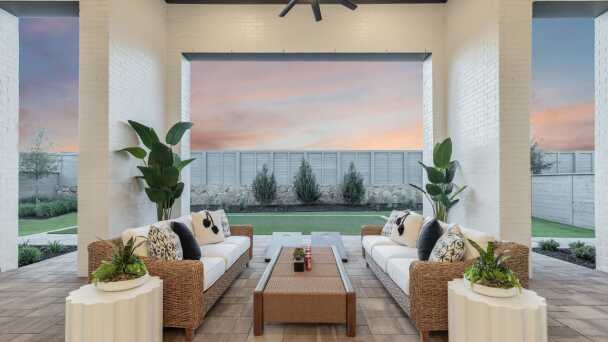
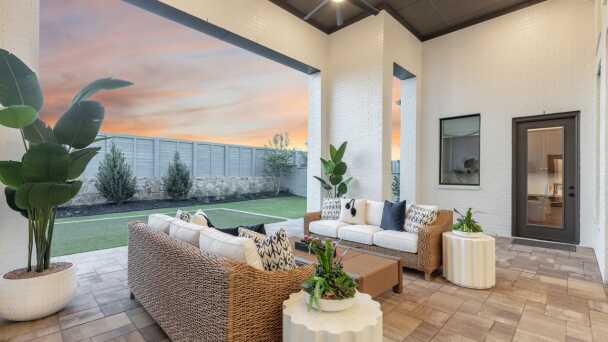
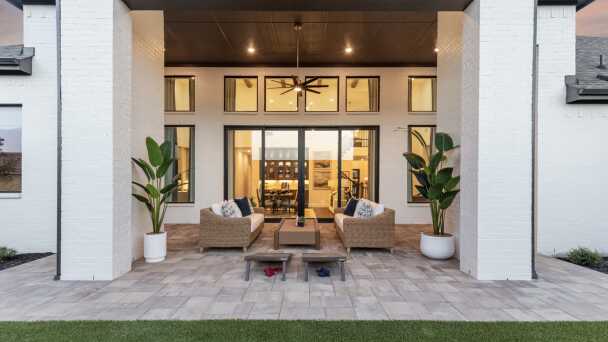
Representative Patio - some options shown
-
![]()
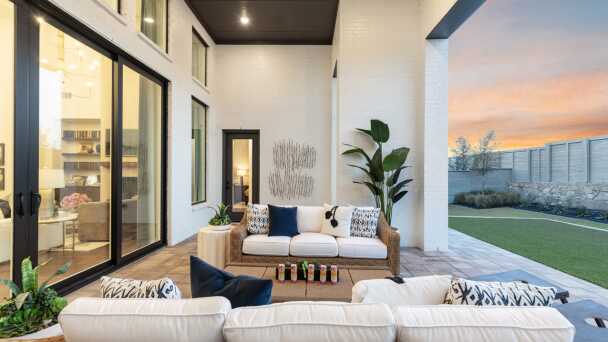
Representative Patio - some options shown
-
![]()
Representative Patio - some options shown
-
![]()
Representative Patio - some options shown















































-

-
 ">
">
-
 ">
">
-
 ">
">
-
 ">
">
-
 ">
">
-
 ">
">
-
 ">
">
-
 ">
">
-
 ">
">
-
 ">
">
-
 ">
">
-
 ">
">
-
 ">
">
-
 ">
">
-
 ">
">
-
 ">
">
-
 ">
">
-
 ">
">
-
 ">
">
-
 ">
">
-
 ">
">
-
 ">
">
-
 ">
">
-
 ">
">
-
 ">
">
-
 ">
">
-
 ">
">
-
 ">
">
-
 ">
">
-
 ">
">
-
 ">
">
-
 ">
">
-
 ">
">
-
 ">
">
-
 ">
">
-
 ">
">
-
 ">
">
-
 ">
">
-
 ">
">
-
 ">
">
-
 ">
">
-
 ">
">
-
 ">
">
-
 ">
">
-
 ">
">
-
 ">
">
-
 ">
">
-
 ">
">
-
 ">
">
-
 ">
">
Floor Plan
Since this home is already under construction, all structural options are finalized. However, depending on the level of completion, some design options may still be selected.
We LEAD with Trust
Livability. Efficiency. Assistance. Distinction.
We've made trust our cornerstone by building it into everything we do, brick by brick and day after day.




Community Details
1408 Frontcountry Ln, Celina, TX 75009
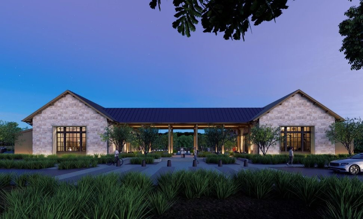
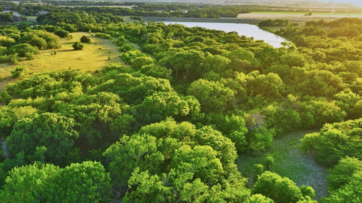
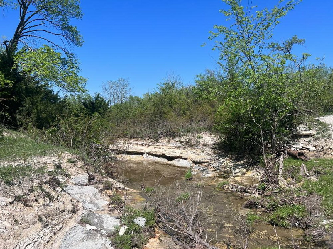
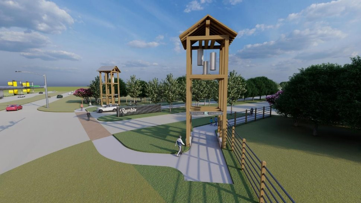
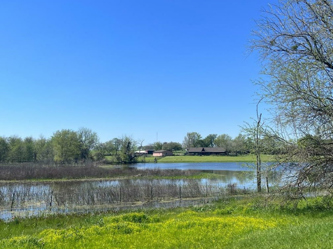
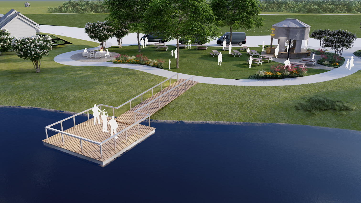
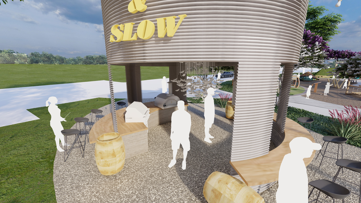
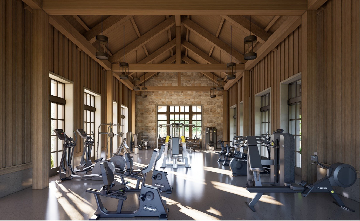
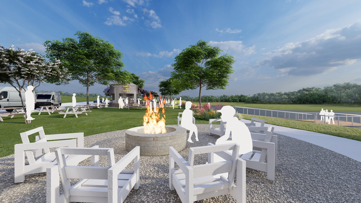
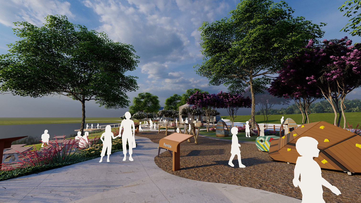
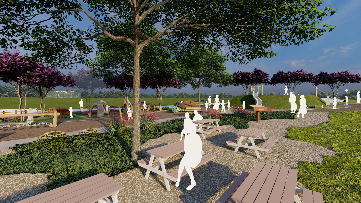
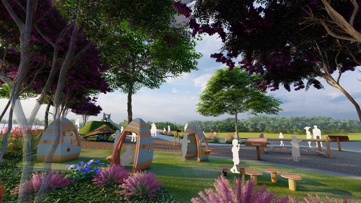
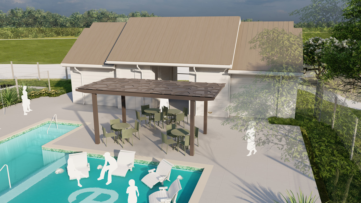
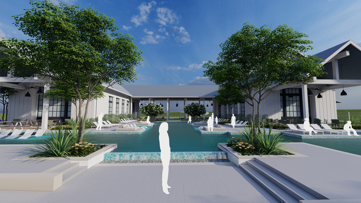
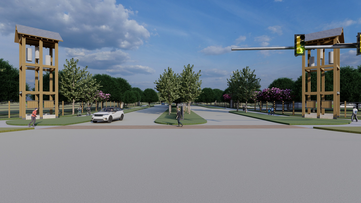
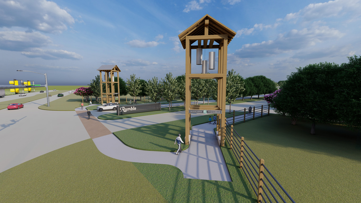
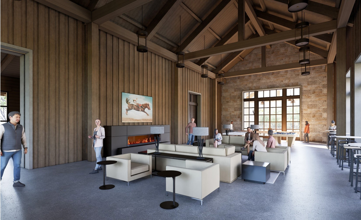
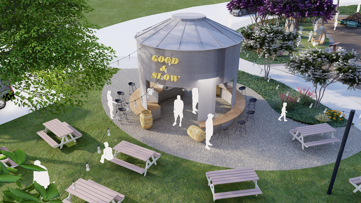
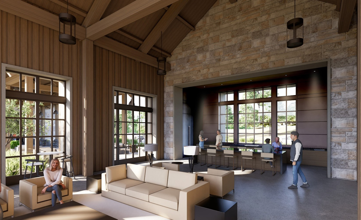
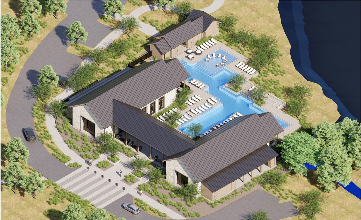
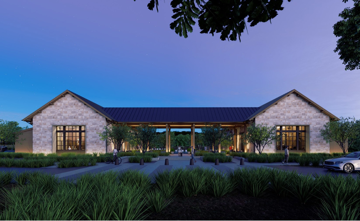
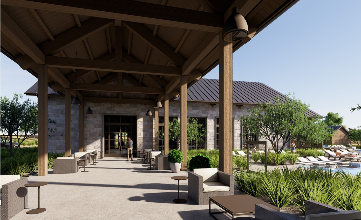
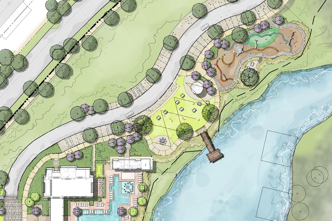
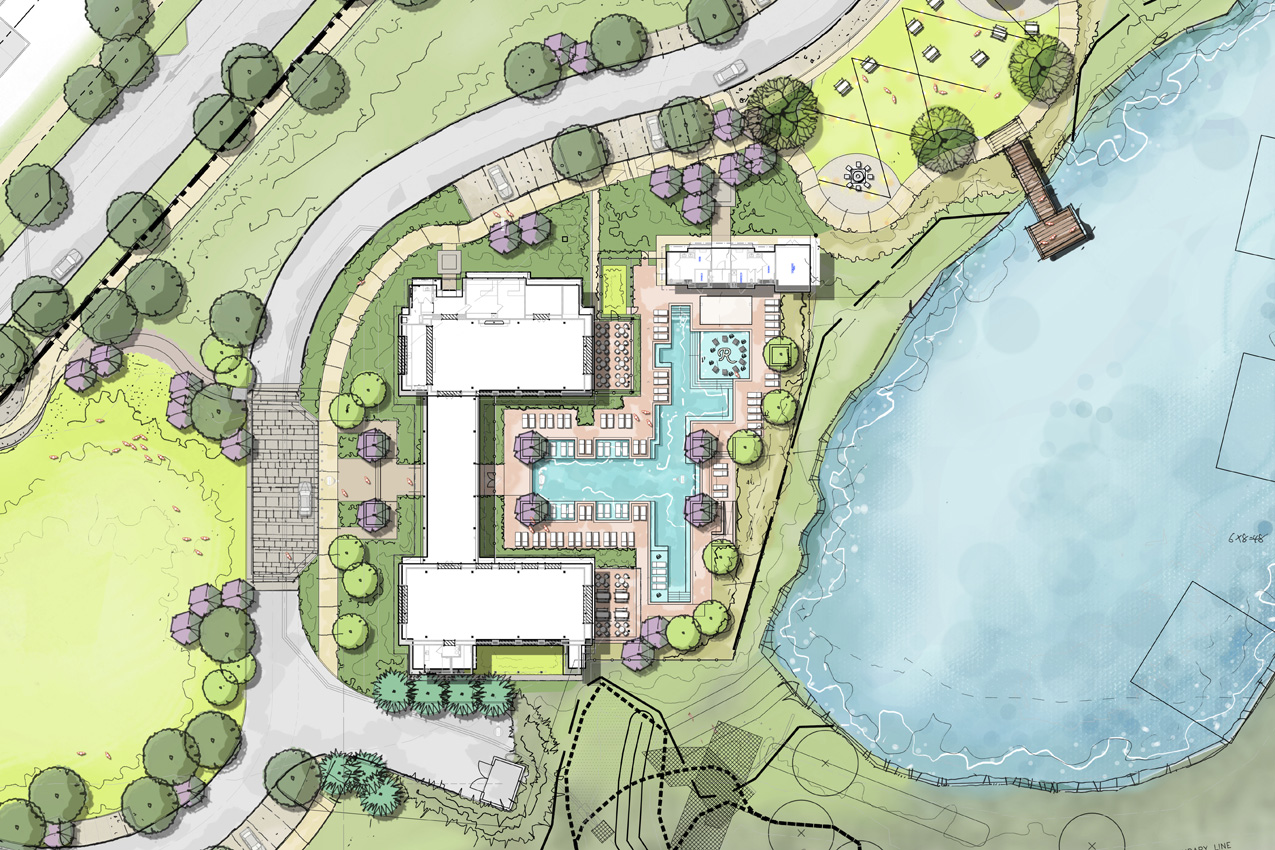
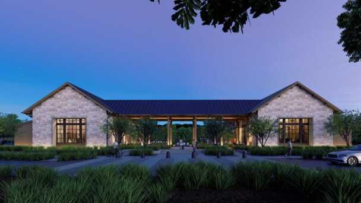
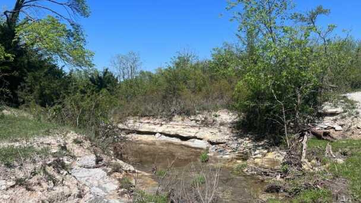
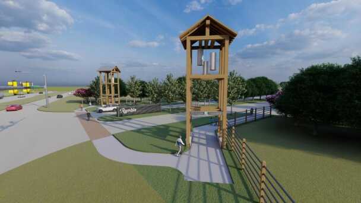
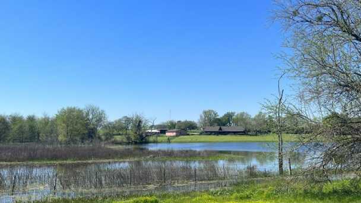
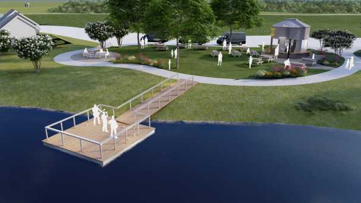
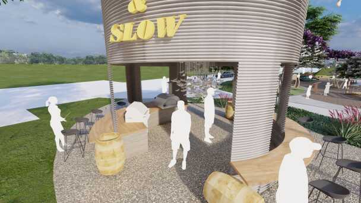
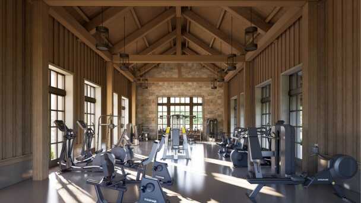
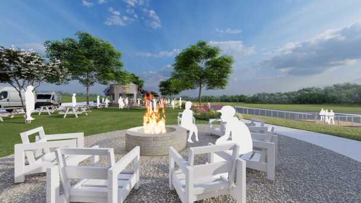
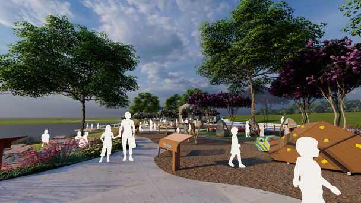
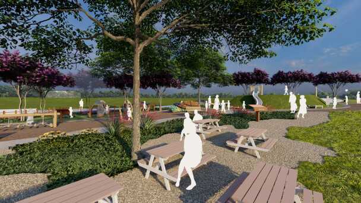
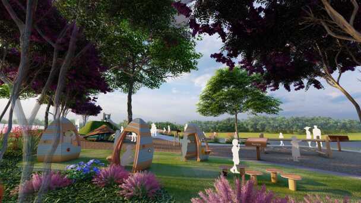
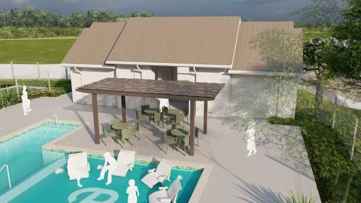
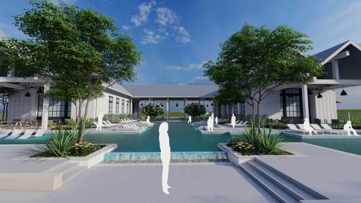
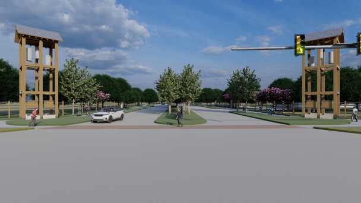
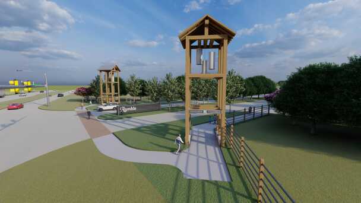
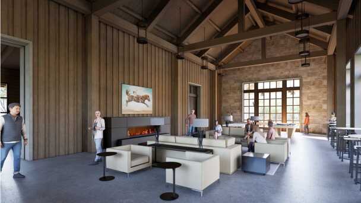
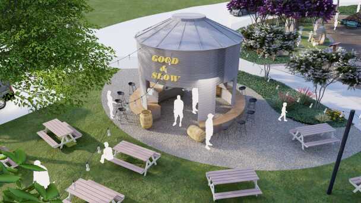
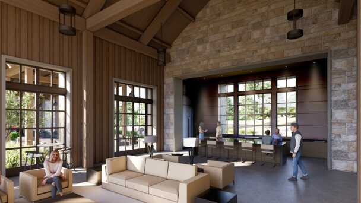
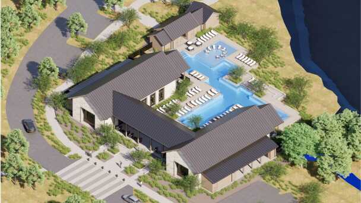
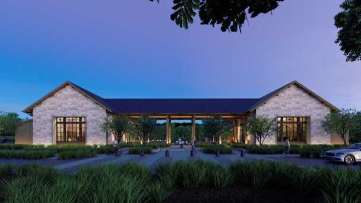
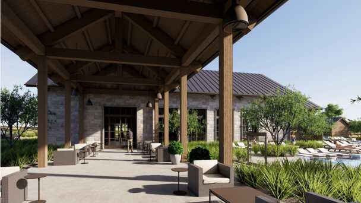
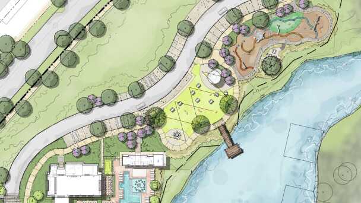
Nestled just north of downtown Celina, Ramble is consisted of 1,380 acres of rolling hills, lakes, and mature trees. This nature-forward community features a four-mile greenbelt with parks, trails, and open space. Zoned to the highly rated Celina ISD with future schools planned and walkable downtown Celina. With room for retail and multifamily, Ramble offers a truly connected lifestyle in the heart of North Texas.
Sales Counselor
Model Home Hours:
| 12-6pm | |
| 10am-6pm |