Create a MyHighland account to access your favorite floor plans and quick move-in homes from any device!
in Aster Park: 50ft. lots
Sliding Glass Doors (at Patio), Entertainment Room, Open Rail Whole Home, Luxury Primary Suite Extension, Cabinets at Family Room, Fireplace (at Family Room), Hutch, Primary Bath - Freestanding Tub (59" rectangular), Mstr Dropped Shwr Pan - 42x42 - Option 2, Optional Upper Cabinets Stain, Shower ilo Tub-Secondary - Dropped Pan
Buy Now & Personalize your finishes with our Design Studio experts to make this home truly yours!
O: 972-801-2341
4beds
2stories
2garages
4full baths
1half baths
3,350sq ft
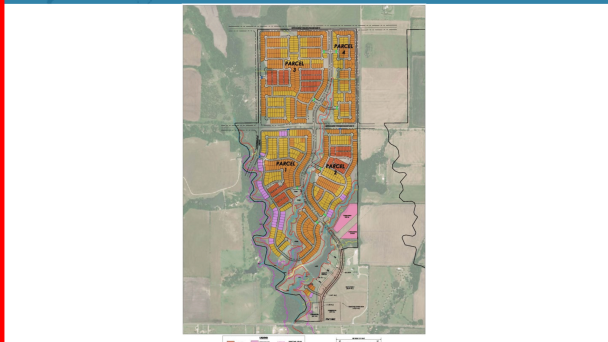
View this home on our interactive site plan




 ">
 ">
 ">
 ">
 ">
 ">
 ">
 ">
 ">
 ">
 ">
 ">
 ">
 ">
 ">
 ">
 ">
 ">
 ">
 ">
 ">
 ">
 ">
 ">
 ">
Since this home is already under construction, all structural options are finalized. However, depending on the level of completion, some design options may still be selected.
Livability. Efficiency. Assistance. Distinction.
We've made trust our cornerstone by building it into everything we do, brick by brick and day after day.


7162 Valderama Ct, McKinney, TX 75071
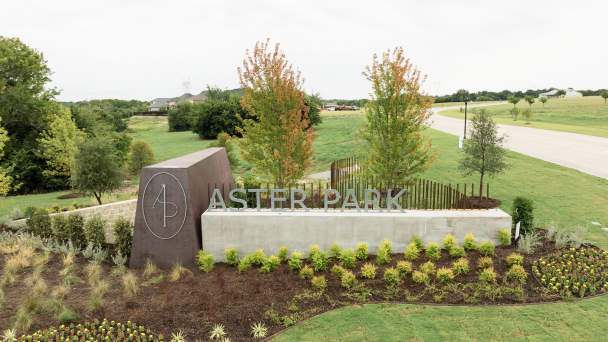
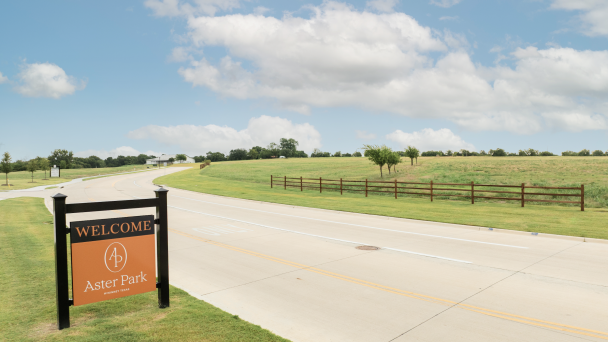
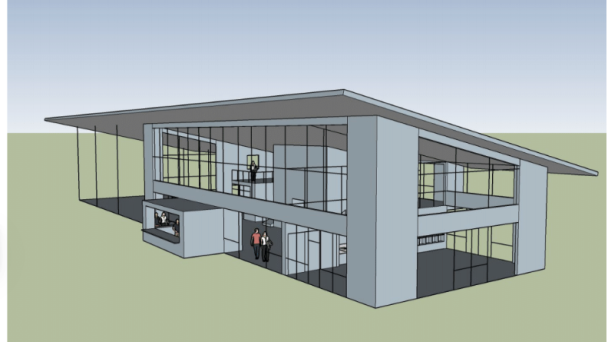
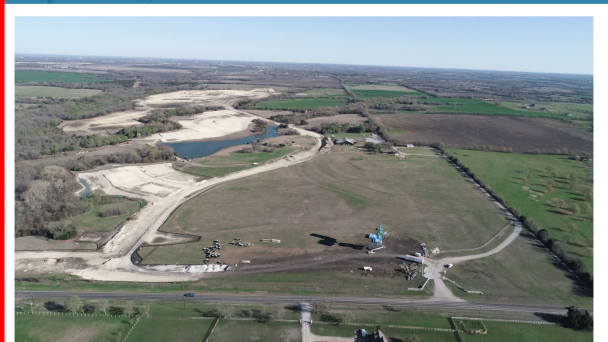
The Aster Park neighborhood is conveniently located in McKinney with easy access to nearby Prosper. It is nestled just 10 miles from the charming and historic downtown area that boasts more than 120 shops, restaurants, and galleries. This luxury gated 414-acre community with multiple high-end neighborhood amenities for residents to enjoy, including private gated entrances, a state-of-the-art clubhouse, a resort-style pool, and an extensive trail system. Aster Park is zoned to the highly sought-after and award-winning Prosper ISD! No MUD/PID!
O: 972-801-2341