Create a MyHighland account to access your favorite floor plans and quick move-in homes from any device!
in Ridgeline: 50ft. lots
Extended Outdoor Living, Cabinets at Family Room, Hutch, Mud Bench, Fireplace (at Family Room), Open Rail Whole Home, Bedroom, Bay Window in Primary Bedroom, Primary Bath - Freestanding Tub w/Shower, Shower ilo Tub-Secondary - Acrylic Pan, Mstr Dropped Shwr Pan - 42x42 - Option 2, Utility Cabinets with sink, Optional Upper Cabinets Stain
Buy Now & Personalize your finishes with our Design Studio experts to make this home truly yours!
5beds
2stories
2garages
4full baths
1half baths
3,481sq ft
View this home on our interactive site plan




 ">
 ">
 ">
 ">
 ">
 ">
 ">
 ">
 ">
 ">
 ">
 ">
 ">
 ">
 ">
 ">
 ">
 ">
 ">
 ">
 ">
 ">
 ">
 ">
 ">
 ">
 ">
 ">
 ">
 ">
 ">
 ">
 ">
 ">
 ">
 ">
 ">
 ">
 ">
 ">
 ">
 ">
 ">
 ">
 ">
 ">
 ">
 ">
Since this home is already under construction, all structural options are finalized. However, depending on the level of completion, some design options may still be selected.
Livability. Efficiency. Assistance. Distinction.
We've made trust our cornerstone by building it into everything we do, brick by brick and day after day.


4517 Contour Dr., McKinney, TX 75071
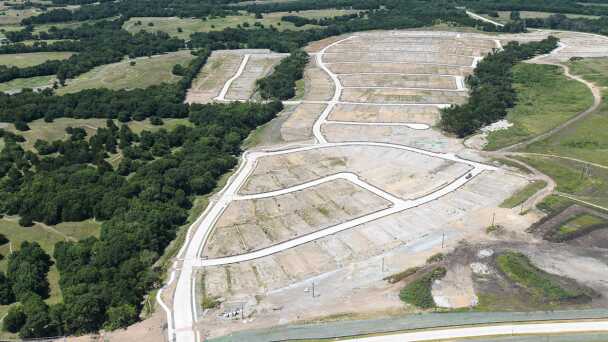
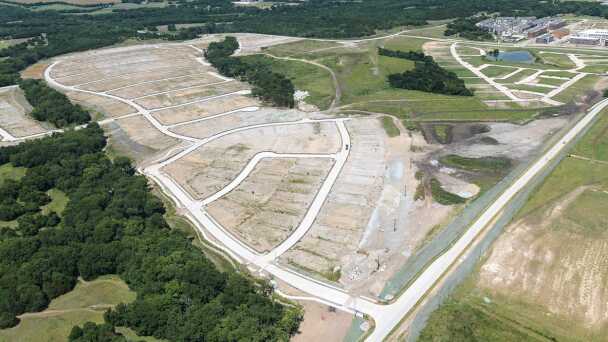
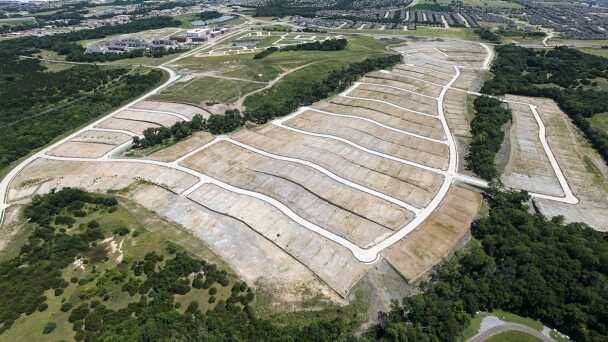
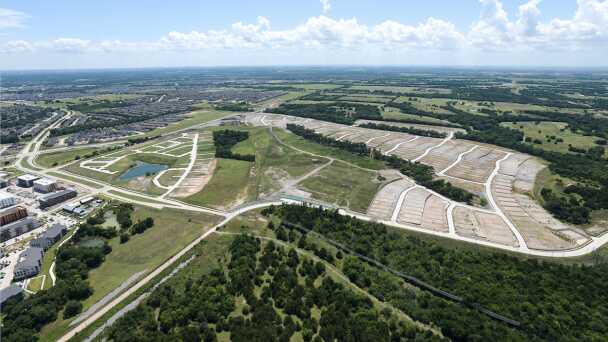
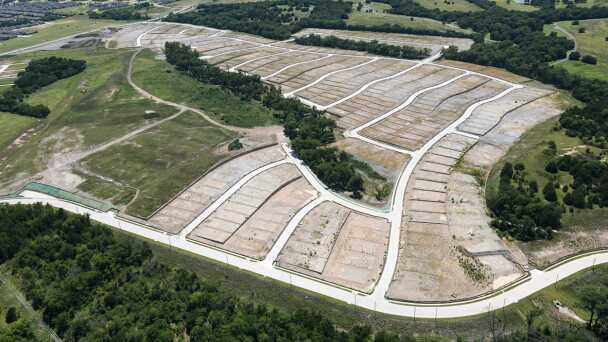
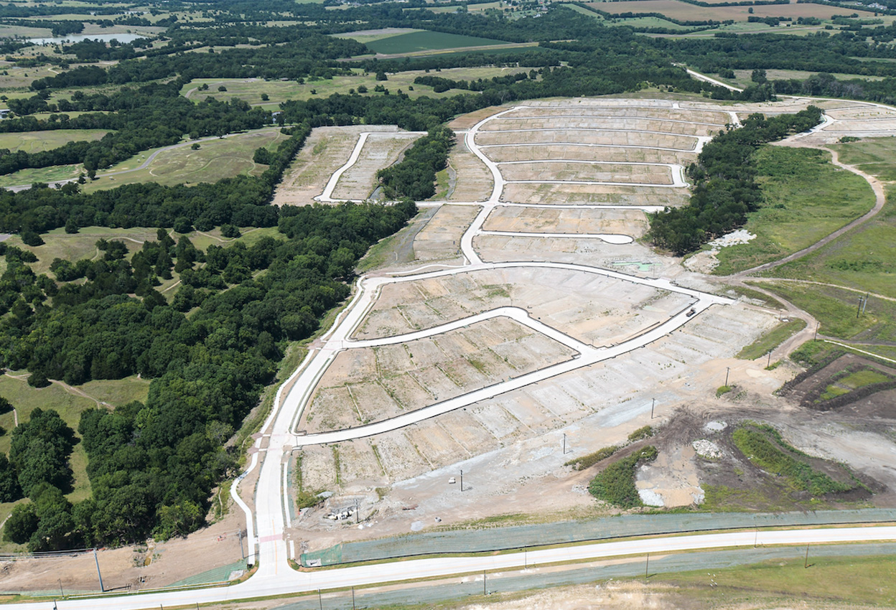
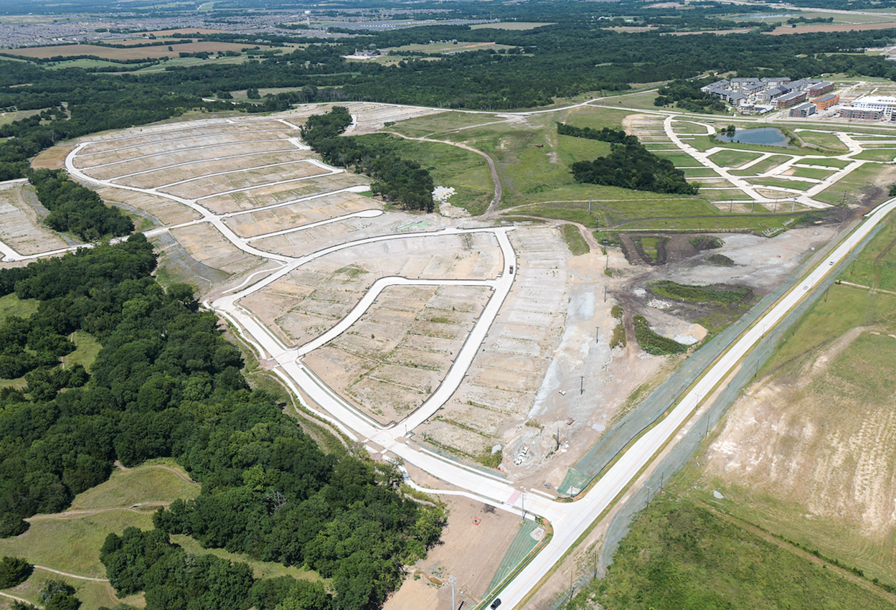
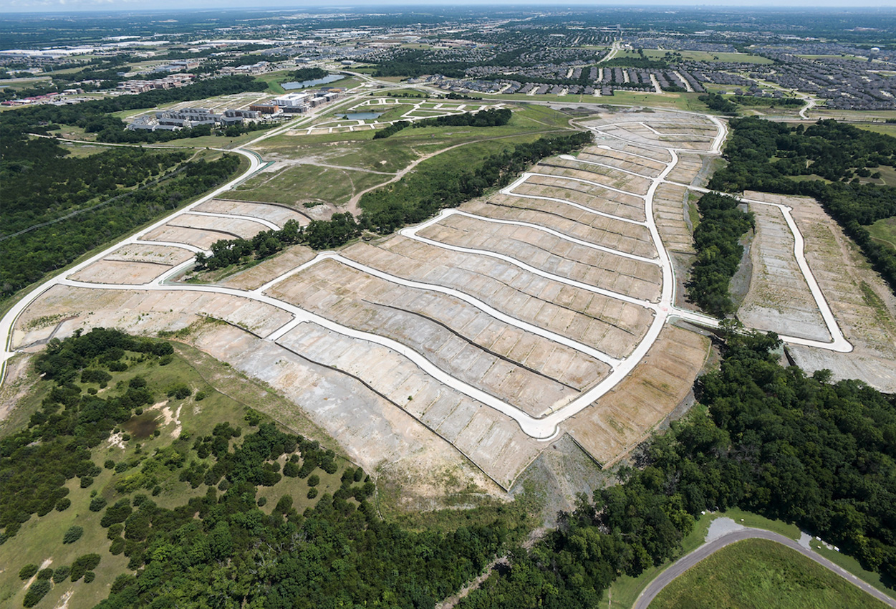
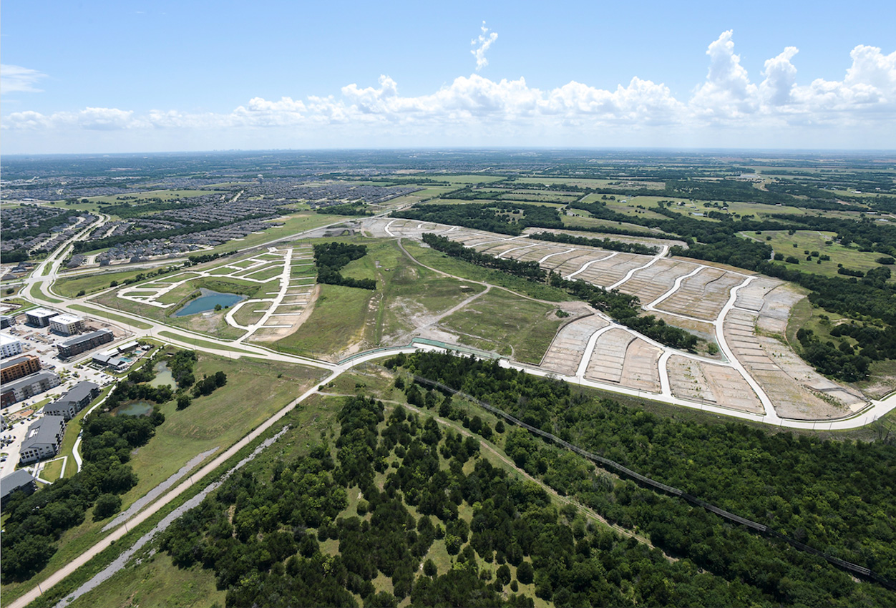
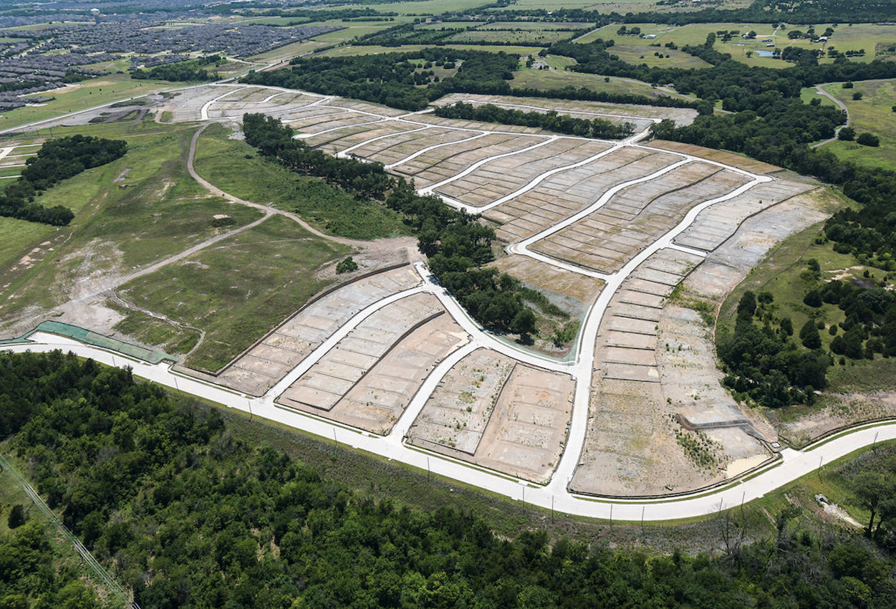
Welcome to Ridgeline, an exceptional master-planned community in the heart of Collin County, where refined living meets natural beauty. Bordering Erwin Park, one of North Texas' premier mountain biking destinations, Ridgeline offers the perfect balance of outdoor adventure and everyday convenience. Enjoy highly acclaimed McKinney ISD, easy access to Dallas and Sherman, 45-minute access to DFW International and Love Field airports, and proximity to the newly expanded McKinney National Airport.
| 12-6pm | |
| 10am-6pm |