Create a MyHighland account to access your favorite floor plans and quick move-in homes from any device!
in Canyon Creek Estates
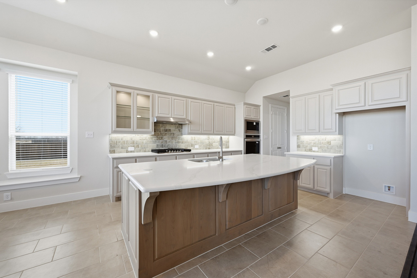
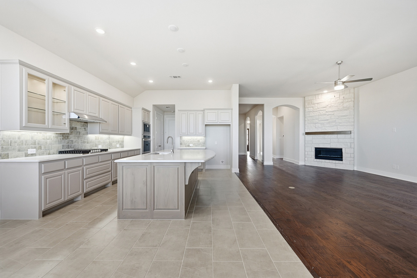
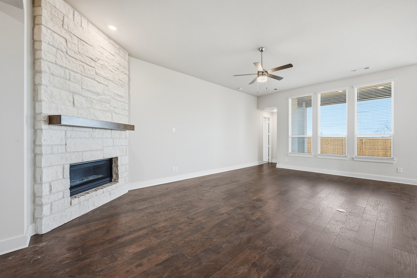
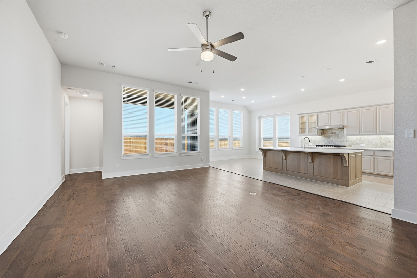
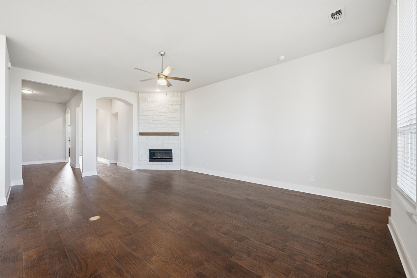
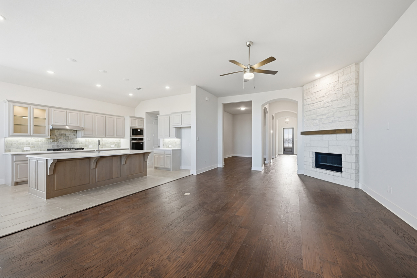
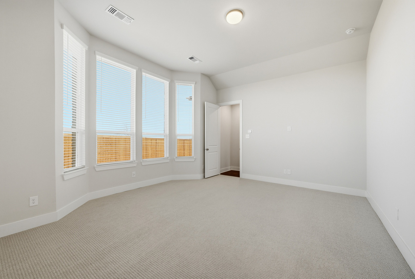
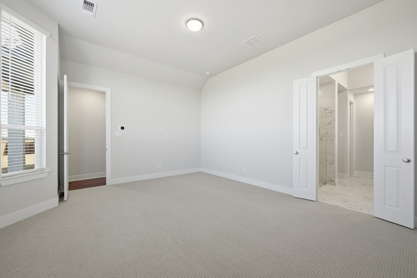
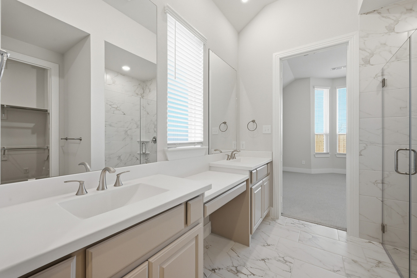
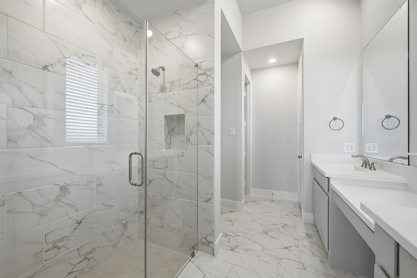
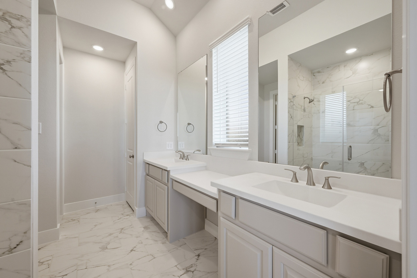
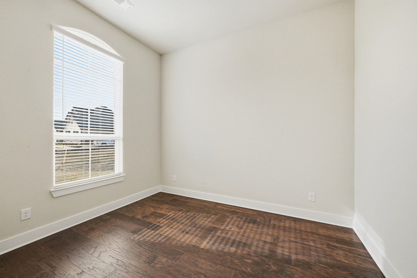
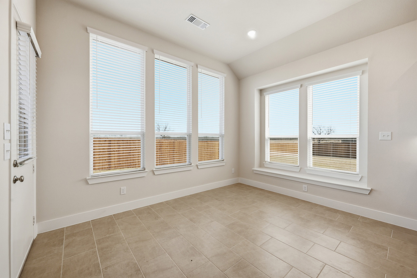
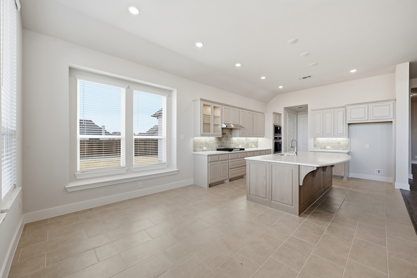
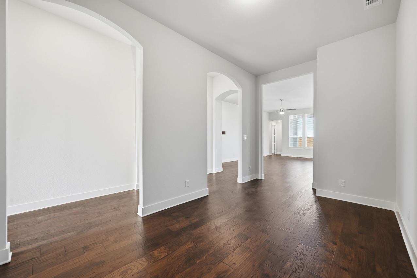
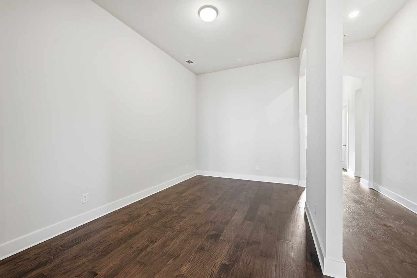
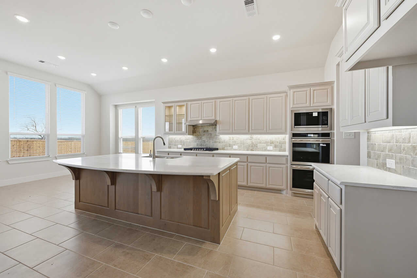
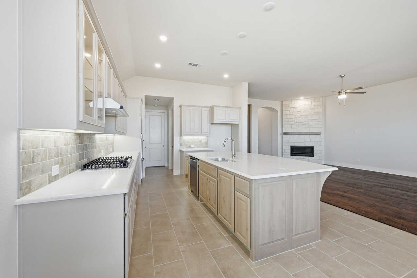
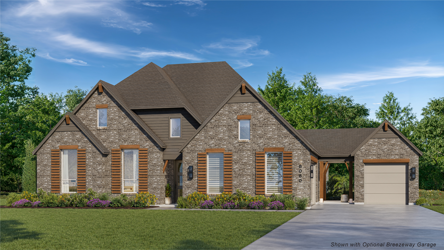
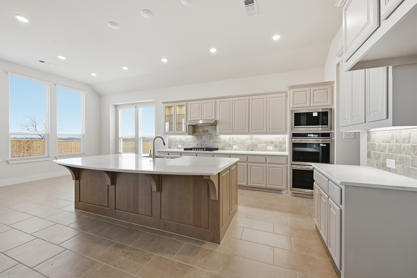
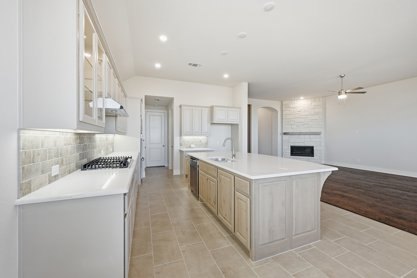
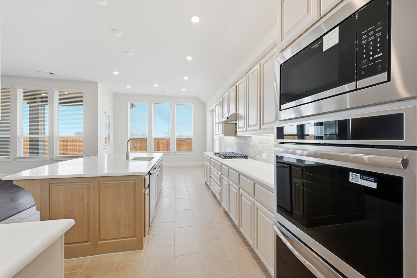
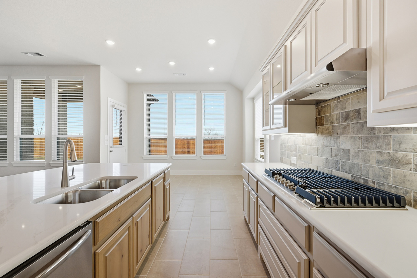
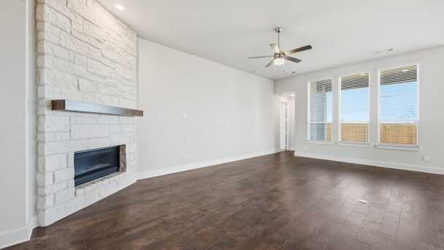
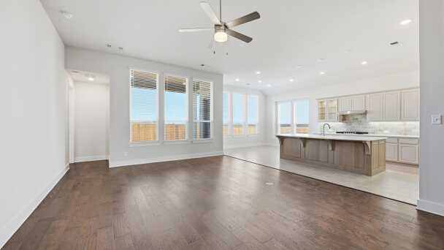
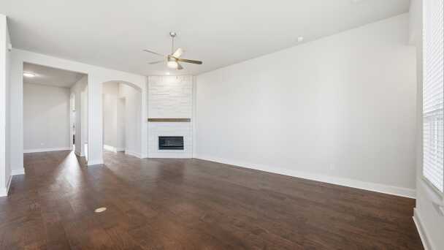
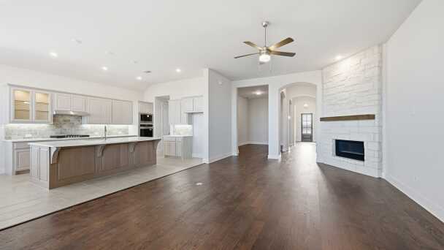
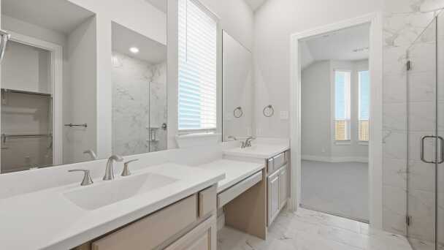
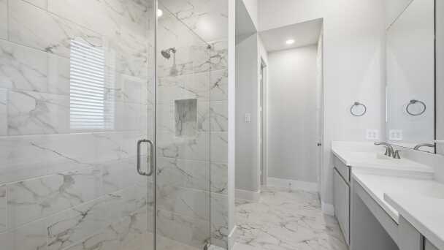
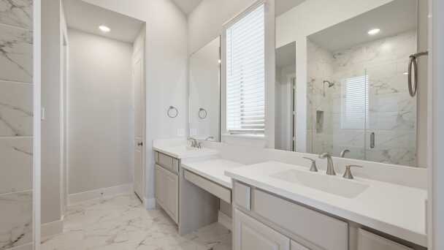
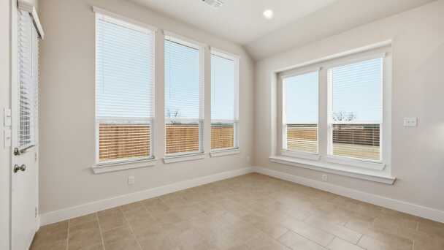
Extended Outdoor Living, Lifestyle Room ilo Bedroom, Primary Bath - Freestanding Tub w/Shower, Dining Box Window, 3rd Car w/Breezeway, Mstr Dropped Shwr Pan - 36x60 - Option 1, Optional Upper Cabinets Stain, Window Blinds One Story **, Shower ilo Tub-Secondary - Acrylic Pan
Buy Now & Personalize your finishes with our Design Studio experts to make this home truly yours!
3beds
1stories
4garages
3full baths
0half baths
2,774sq ft
View this home on our interactive site plan







 ">
">
 ">
">
 ">
">
 ">
">
 ">
">
 ">
">
 ">
">
 ">
">
 ">
">
 ">
">
 ">
">
 ">
">
 ">
">
 ">
">
 ">
">
 ">
">
 ">
">
 ">
">
 ">
">
 ">
">
 ">
">
 ">
">
 ">
">
 ">
">
Since this home is already under construction, all structural options are finalized. However, depending on the level of completion, some design options may still be selected.
Livability. Efficiency. Assistance. Distinction.
We've made trust our cornerstone by building it into everything we do, brick by brick and day after day.




2711 Fawnwood Ct, Sherman, TX 75092
Come home to your personal oasis nestled on enormous oversized lots in Canyon Creek Estates located in Sherman with easy access to lakeside activities at Lake Texoma. Activities are even closer to home with Pecan Grove West Park which offers two playgrounds, disc golf, basketball courts, baseball fields, an open-air amphitheater, and fishing in Dean Gilbert Lake. With a prime location, spacious oversized lots, and plenty of things to do, your new home is waiting for you! Canyon Creek Estates has no HOA/MUD/PID!
| 12-6pm | |
| 10am-6pm |