Create a MyHighland account to access your favorite floor plans and quick move-in homes from any device!
Open Rail Whole Home, Extended Outdoor Living, Fireplace (at Family Room), Bay Window in Primary Bedroom, Powder, Private Bath, Bedroom w/Bath, Exp Bedrooms w/Full Baths ilo Lifestyle, Primary Bath - Freestanding Tub (59" rectangular), Shower ilo Tub-Secondary - Acrylic Pan
5beds
2stories
4garages
5full baths
1half baths
3,903sq ft
View this home on our interactive site plan







 ">

 ">
 ">
 ">
 ">
 ">
 ">
 ">
 ">
 ">
 ">
 ">
 ">
 ">
 ">
 ">
 ">
 ">
 ">
 ">
 ">
 ">
 ">
 ">
 ">
 ">
 ">
 ">
 ">
 ">
 ">
 ">
 ">
 ">
 ">
 ">
 ">
 ">
 ">
 ">
 ">
 ">
 ">
 ">
 ">
 ">
 ">
 ">
 ">
 ">
 ">
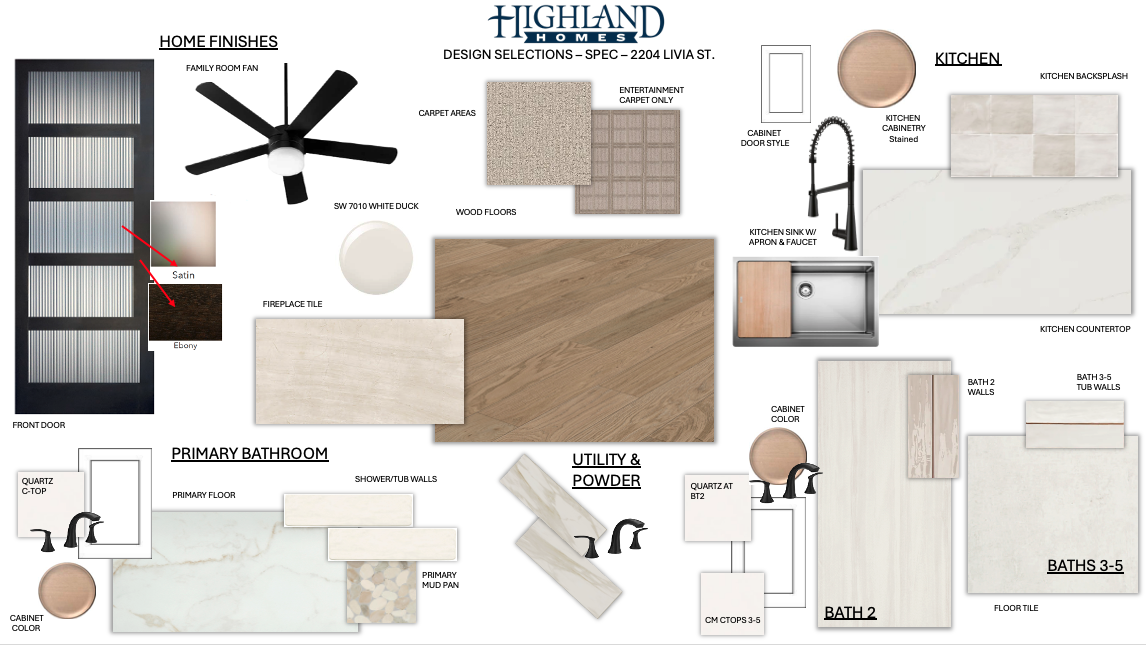
Since this home is already under construction, all structural options are finalized. However, depending on the level of completion, some design options may still be selected.
Livability. Efficiency. Assistance. Distinction.
We've made trust our cornerstone by building it into everything we do, brick by brick and day after day.


2061 Belvedere Drive, Van Alstyne, TX 75495
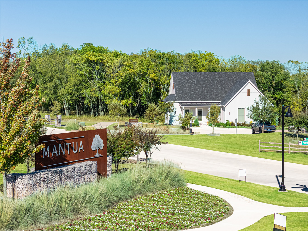
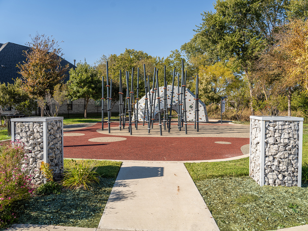
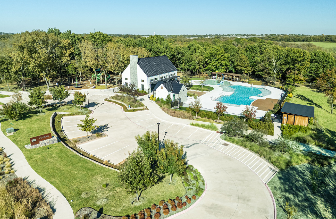
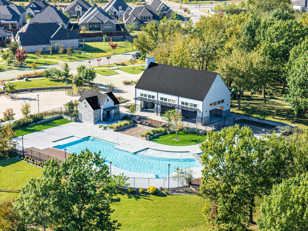
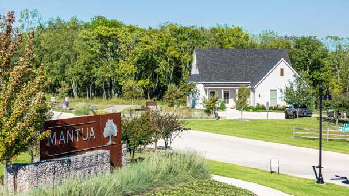
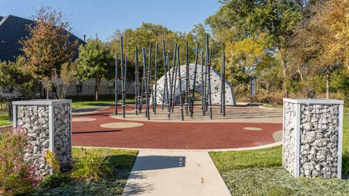
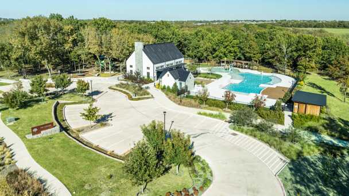
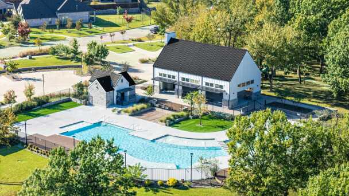
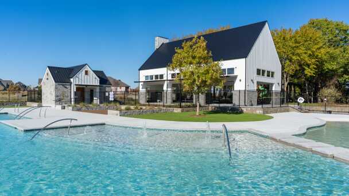
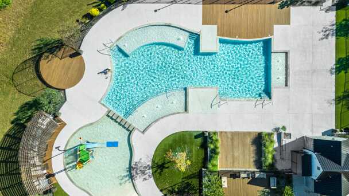
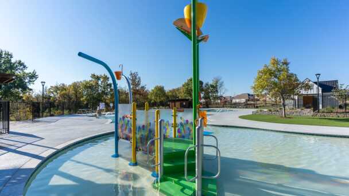
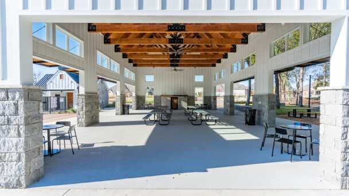
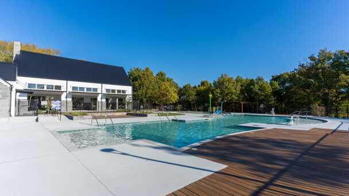
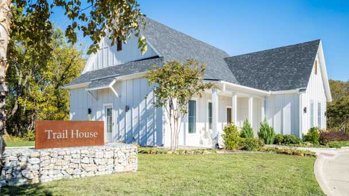
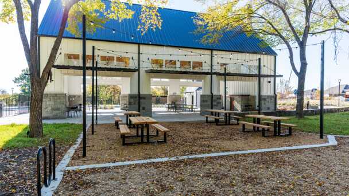
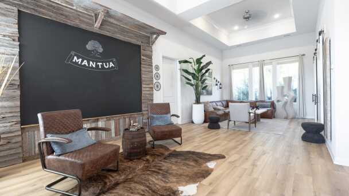
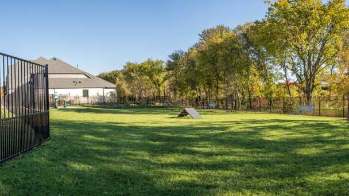
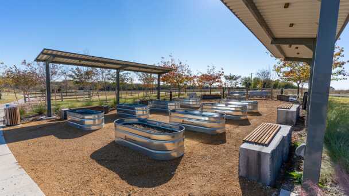
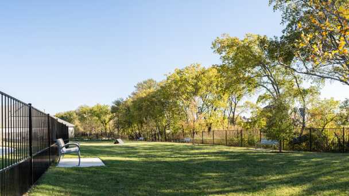
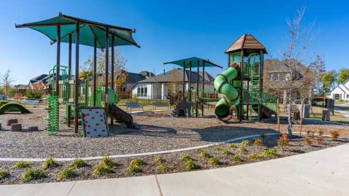
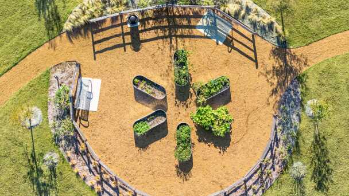
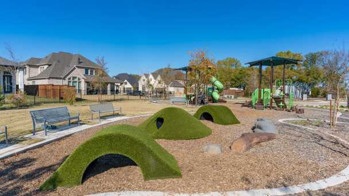
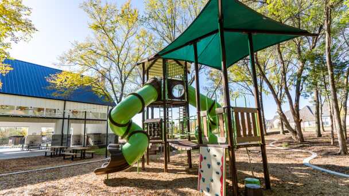
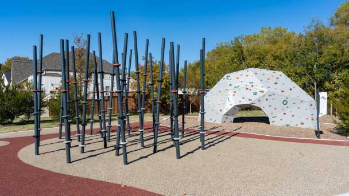
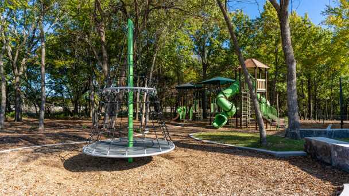
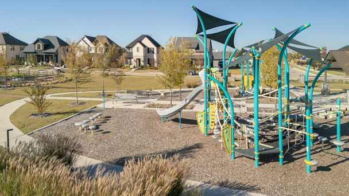
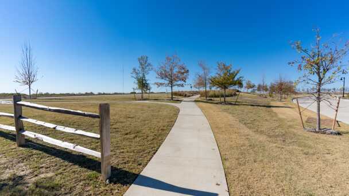
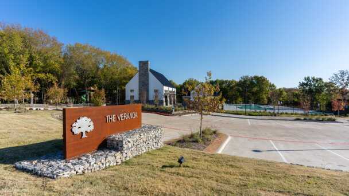
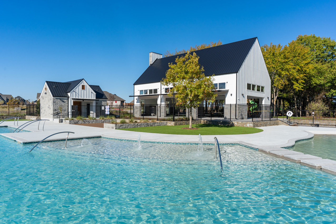
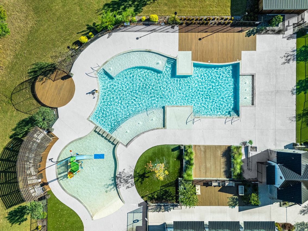
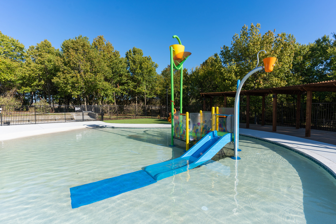
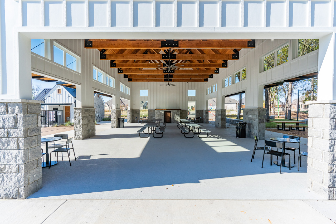
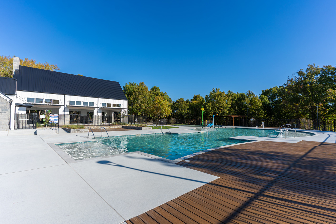
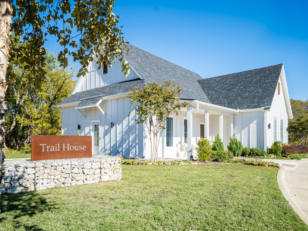
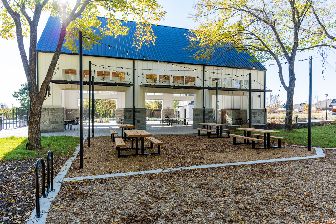
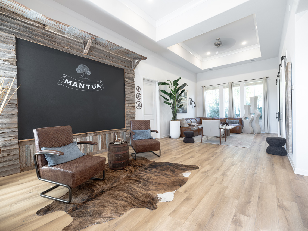
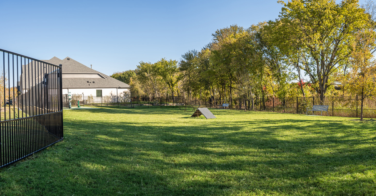
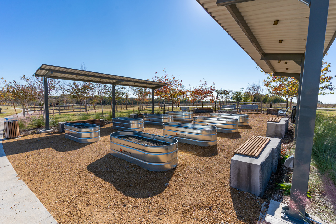
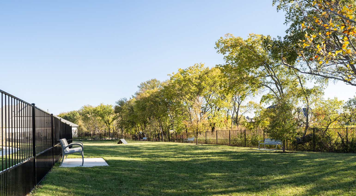
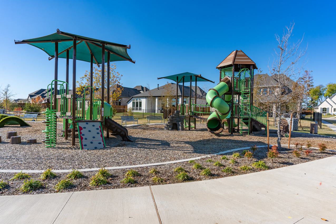
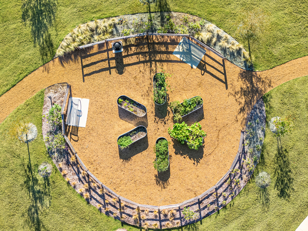
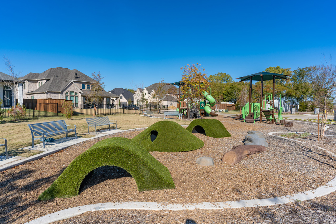
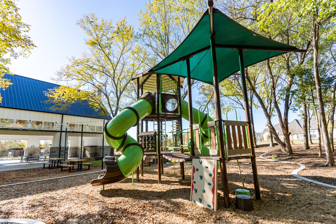
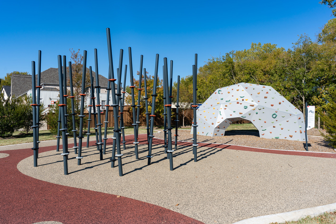
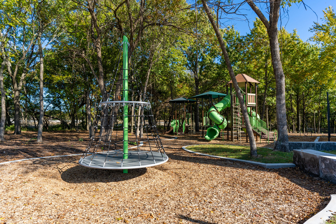
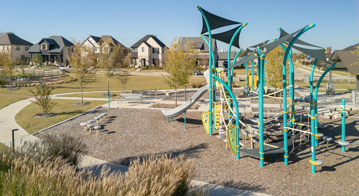
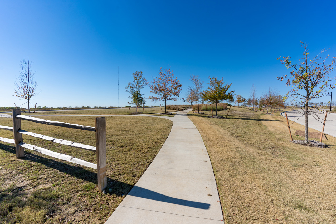
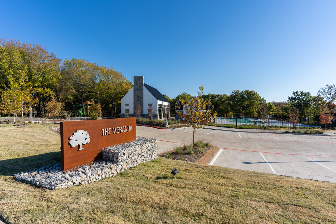
Just ten miles north of McKinney, Mantua Point is a 2,000-acre master-planned community in Van Alstyne designed for elevated everyday living. Residents enjoy 380 acres of open space, scenic parks, 274 acres of lakes and creeks, and 25 miles of hiking and biking trails. Resort-style amenities include a pool, splash pad, and amenity center—all within award-winning Van Alstyne ISD. Mantua Point offers the perfect blend of nature, luxury, and community.
| 12-6pm | |
| 10am-6pm |