Create a MyHighland account to access your favorite floor plans and quick move-in homes from any device!
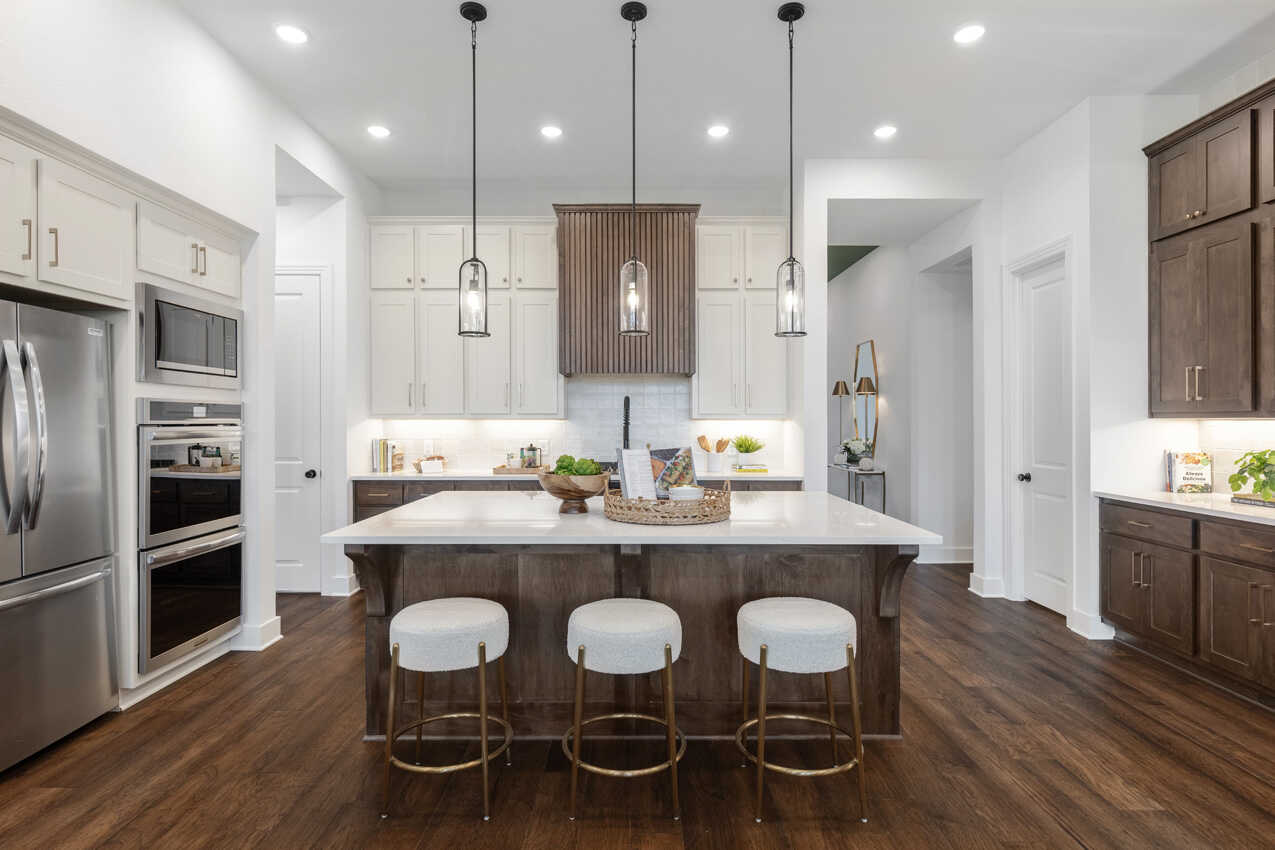
Bay Window in Primary Bedroom, Rear Brick, Fireplace (at Family Room), Extended Outdoor Living, Optional Upper Cabinets Stain, Primary Bath - Freestanding Tub (59" rectangular), Hutch
4beds
1stories
3garages
3full baths
1half baths
2,815sq ft
View this home on our interactive site plan







 ">

 ">
 ">
 ">
 ">
 ">
 ">
 ">
 ">
 ">
 ">
 ">
 ">
 ">
 ">
 ">
 ">
 ">
 ">
 ">
 ">
 ">
 ">
 ">
 ">
 ">
 ">
 ">
 ">
 ">
 ">
 ">
 ">
 ">
 ">
 ">
 ">
 ">
 ">
 ">
 ">
 ">
 ">
 ">
 ">
 ">
 ">
 ">
 ">
 ">
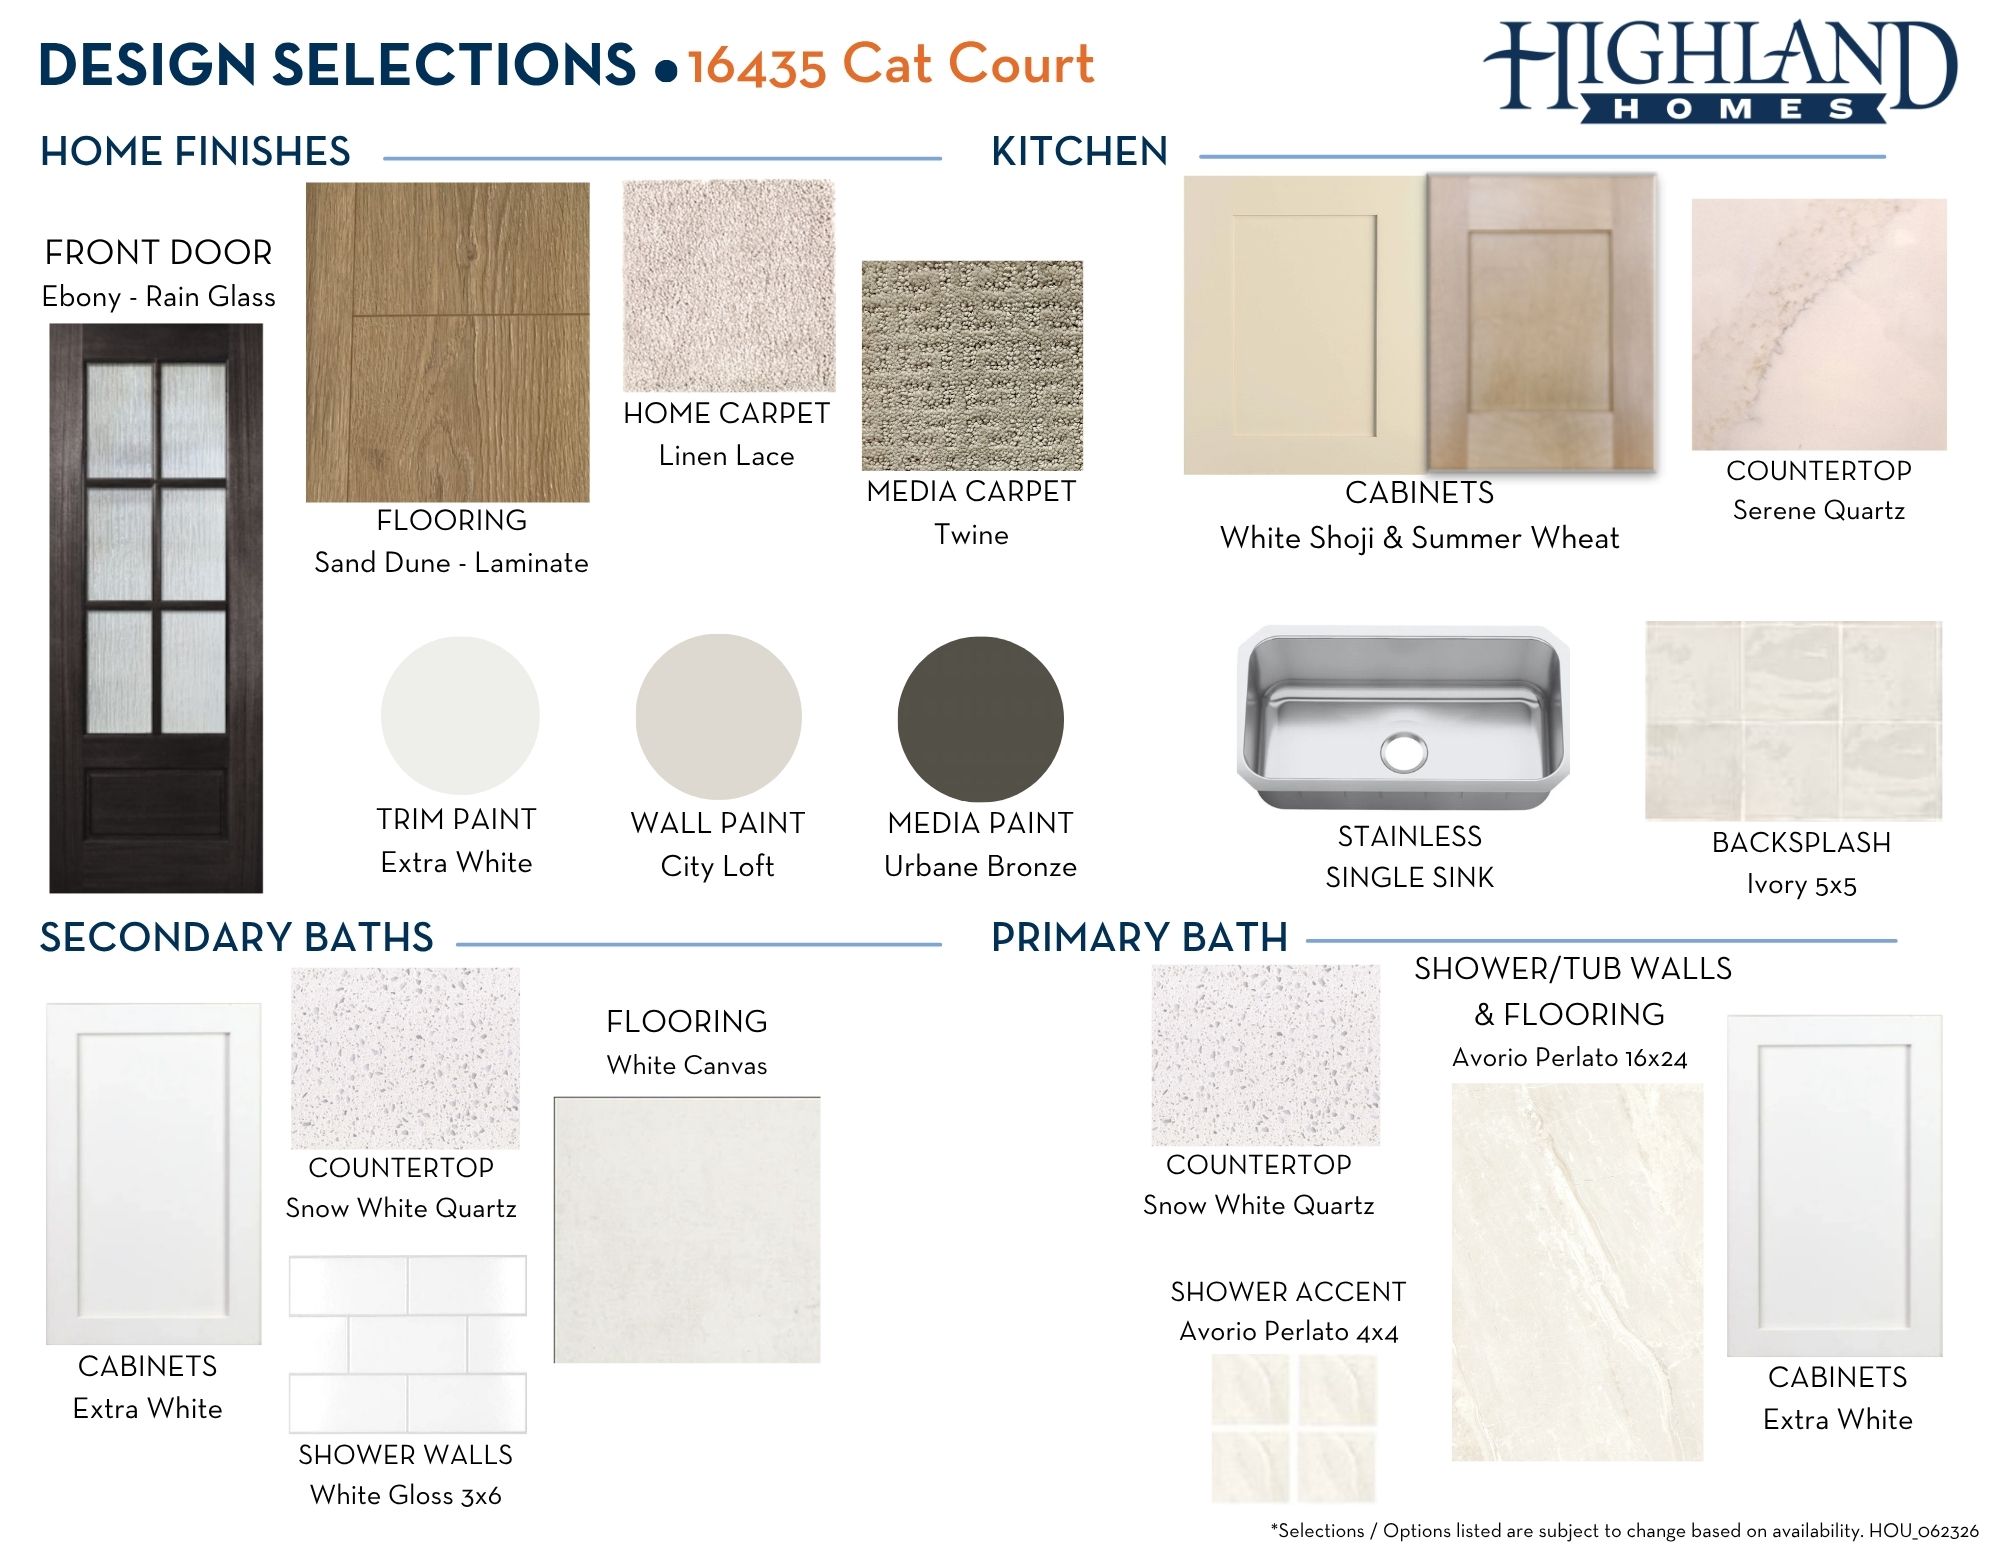
Since this home is already under construction, all structural options are finalized. However, depending on the level of completion, some design options may still be selected.
Livability. Efficiency. Assistance. Distinction.
We've made trust our cornerstone by building it into everything we do, brick by brick and day after day.


17705 Coronation Street, Conroe, TX 77302
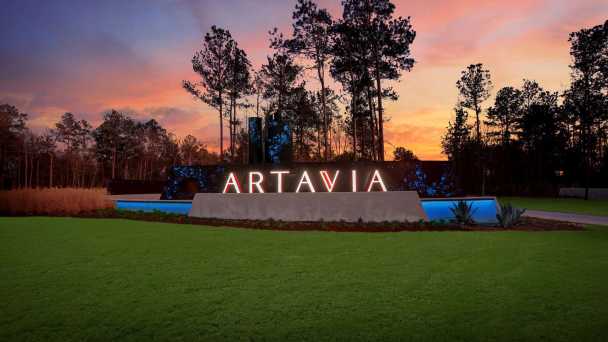
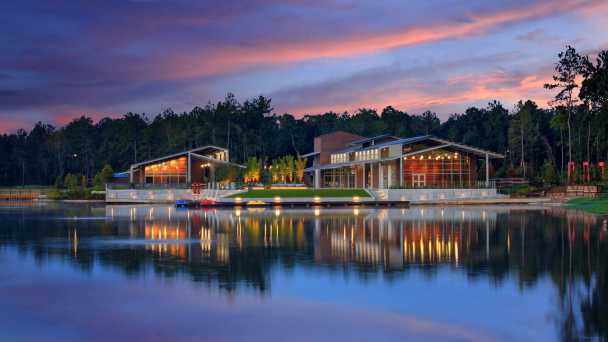
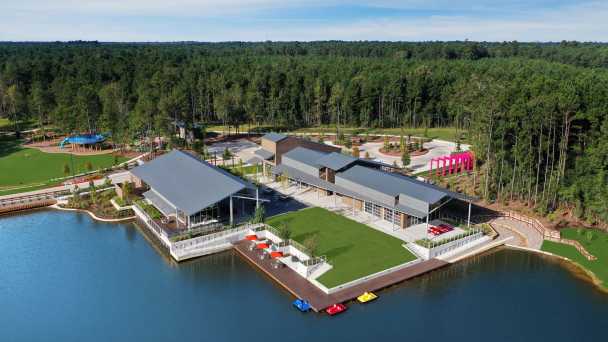
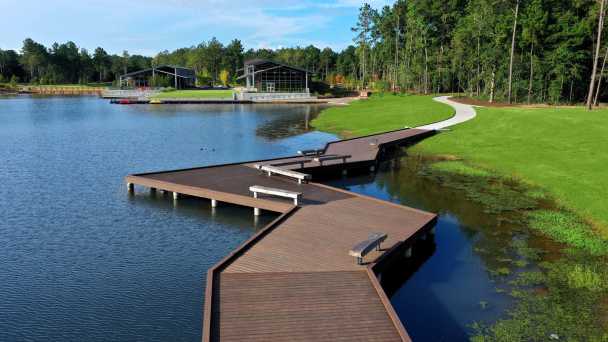
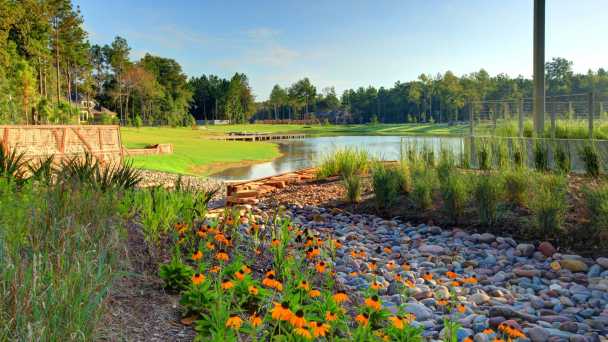
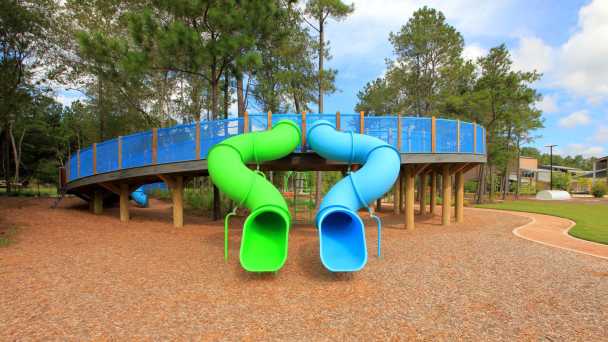
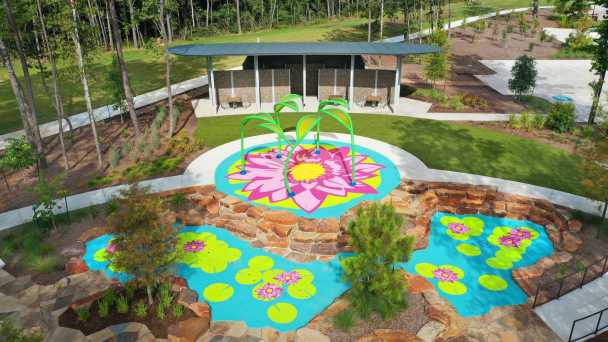
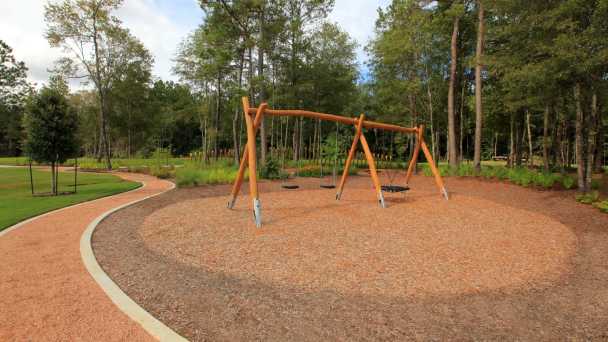
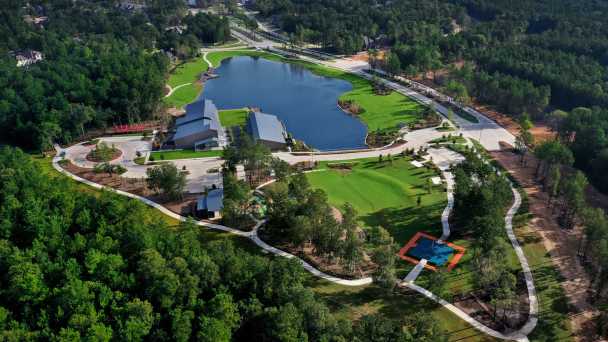
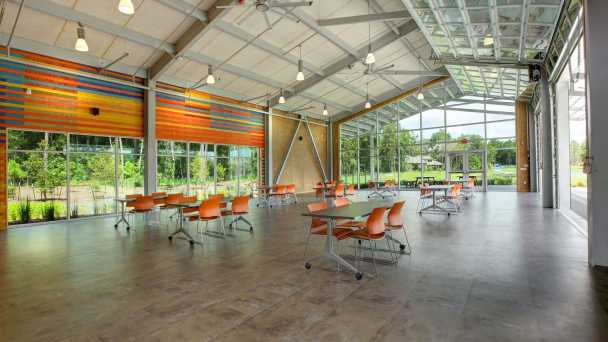
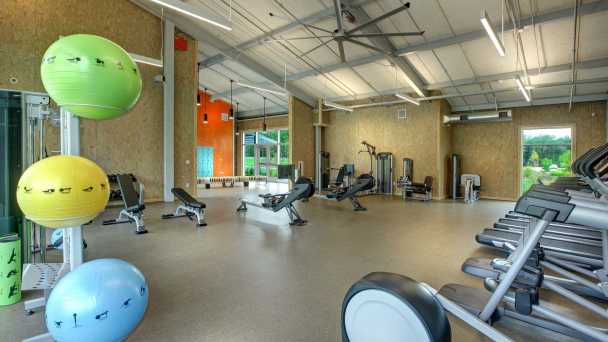
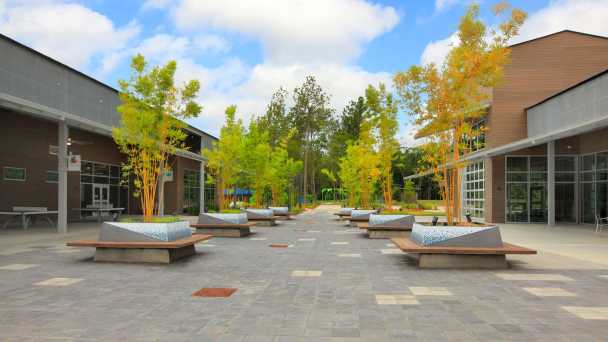
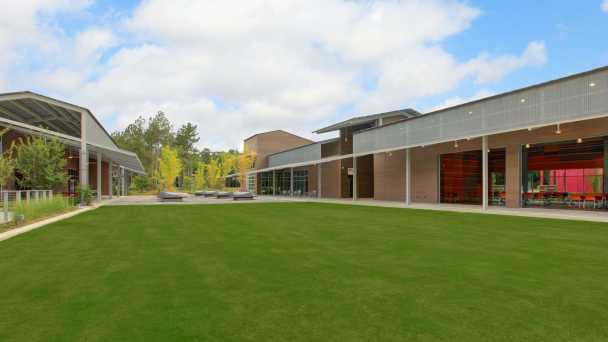
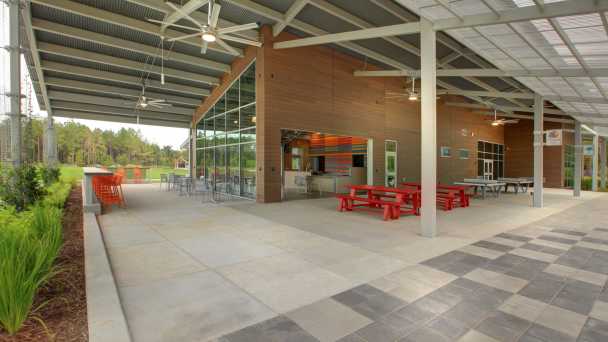
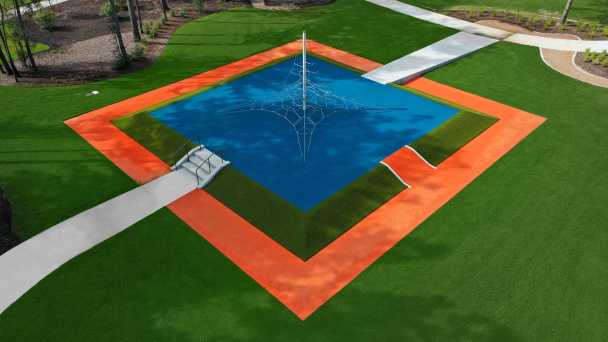
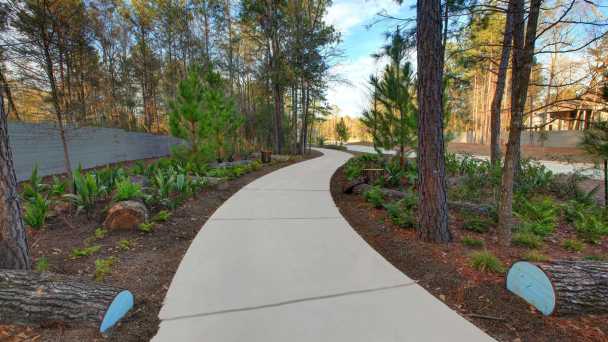
Located off State Highway 242 and FM 1314, ARTAVIA Is a vibrant and welcoming community full of joy and wonder. From meditation and play areas to community gathering spaces, you will be thrilled by the colorful possibilities that abound just minutes from your home. Life is different here and everything has been thoughtfully designed to help you get the most out of it.
| 12-6pm | |
| 10am-6pm |