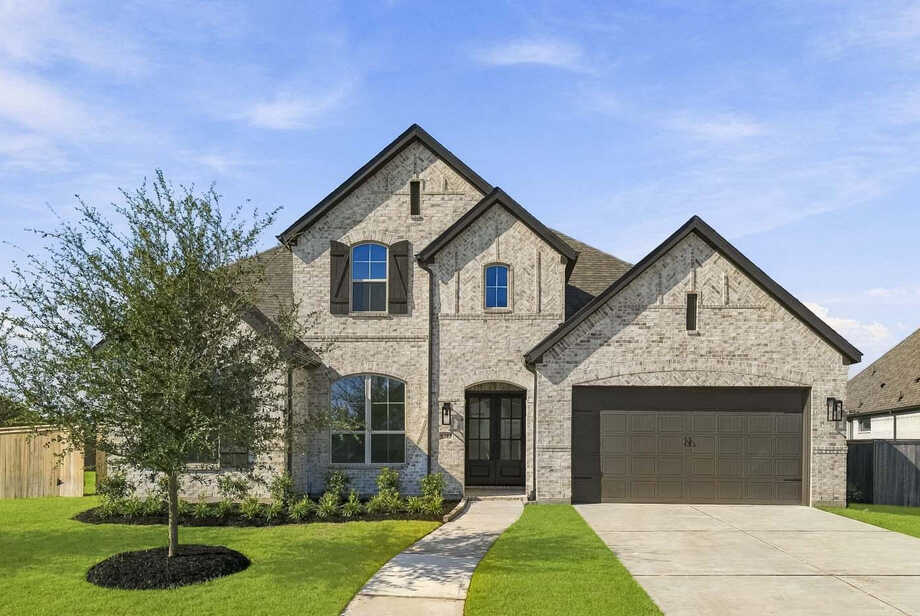
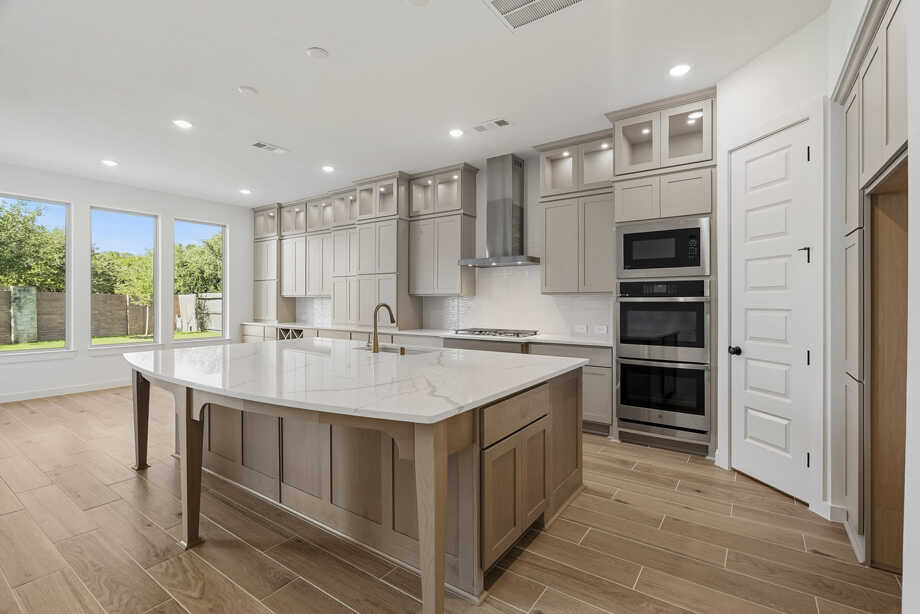
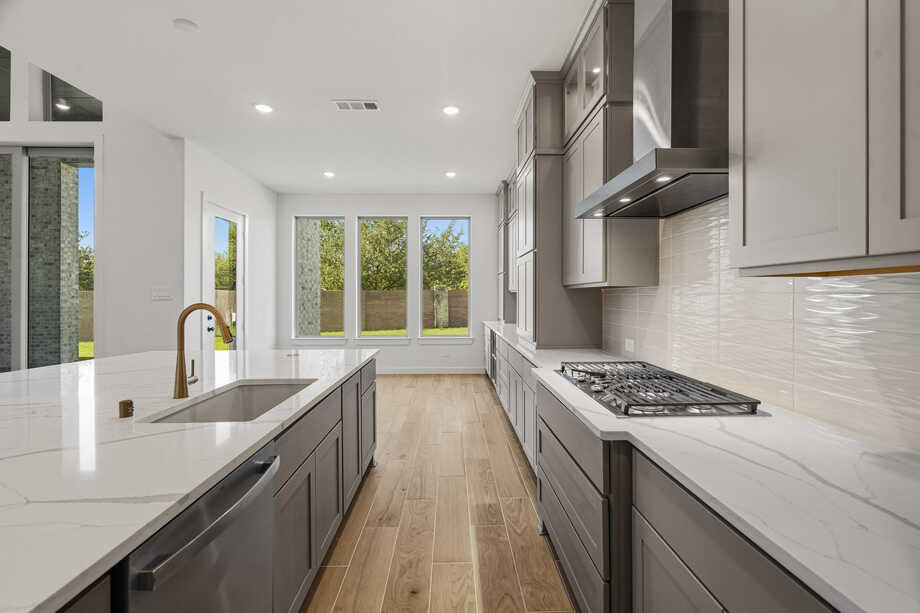
Create a MyHighland account to access your favorite floor plans and quick move-in homes from any device!
in Fulbrook on Fulshear Creek
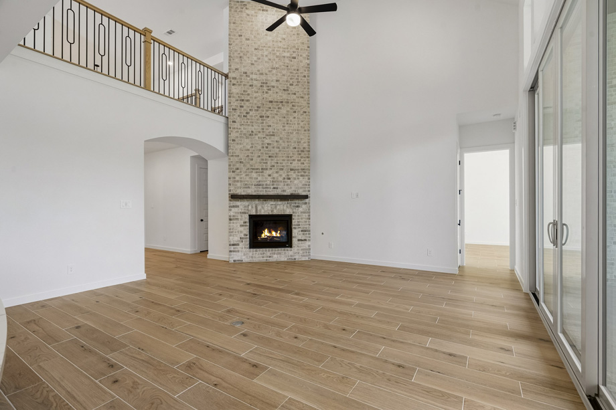
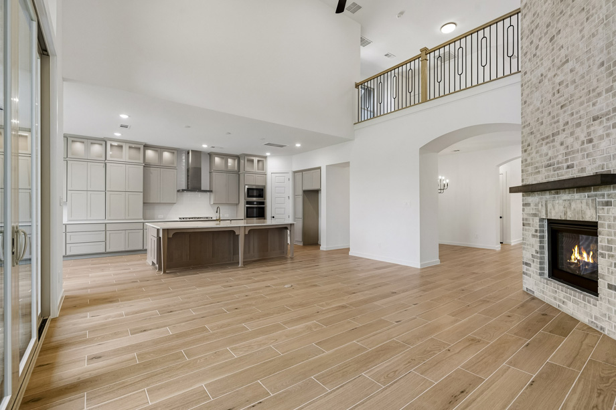
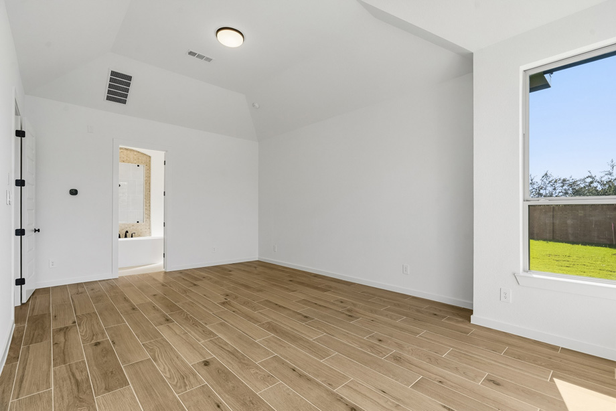
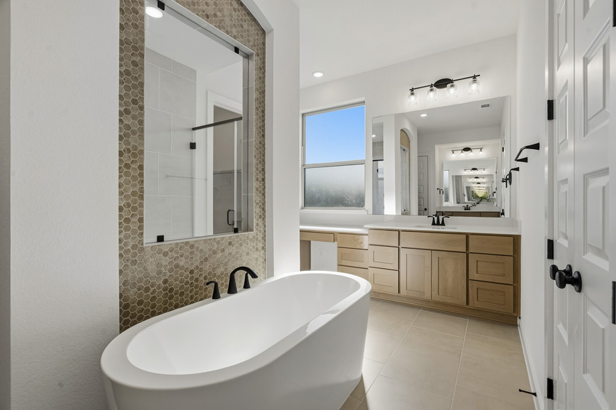
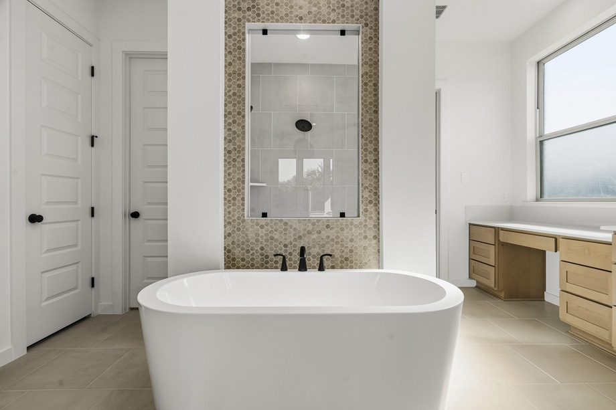
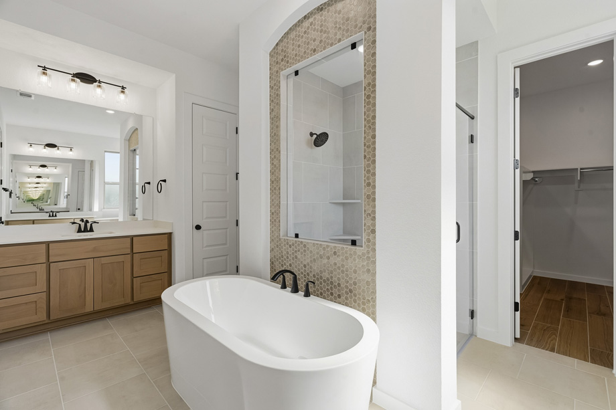
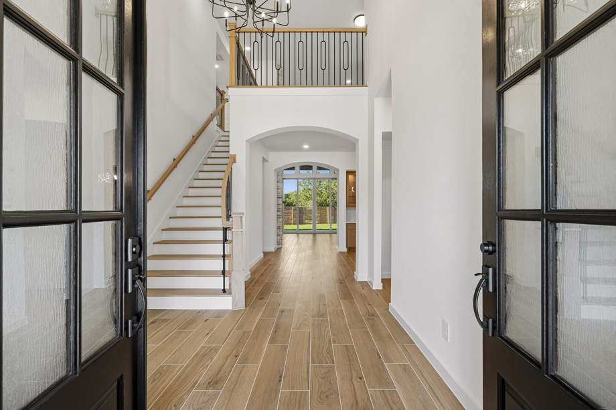
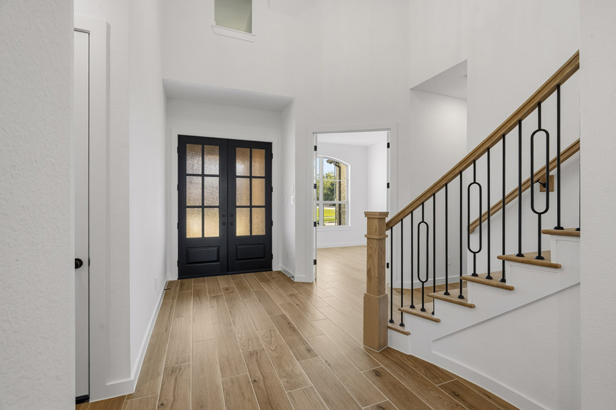
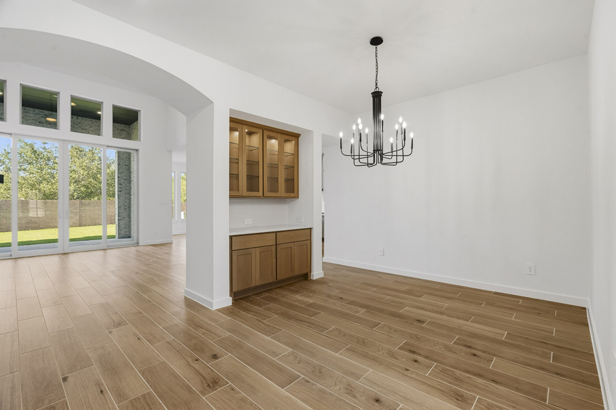
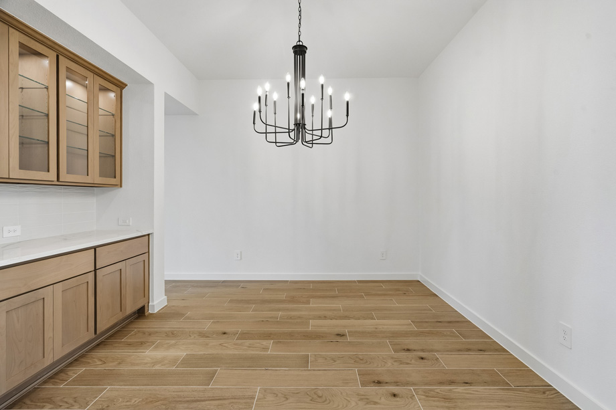
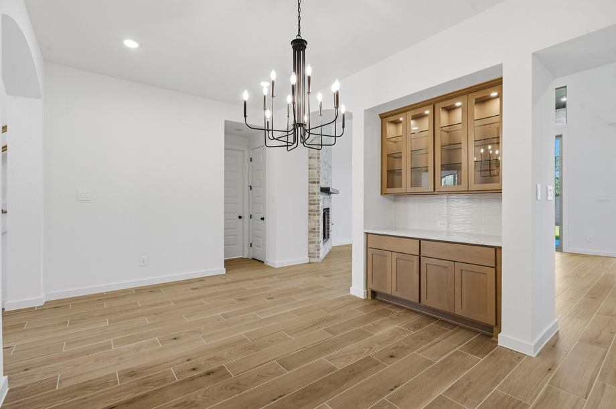
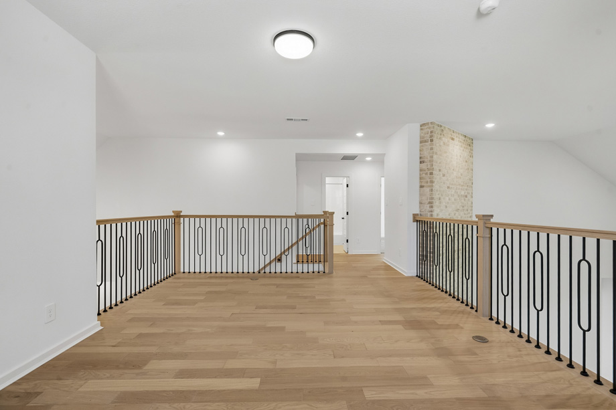
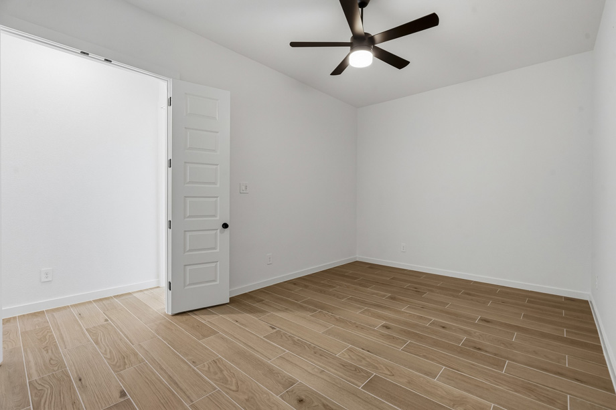
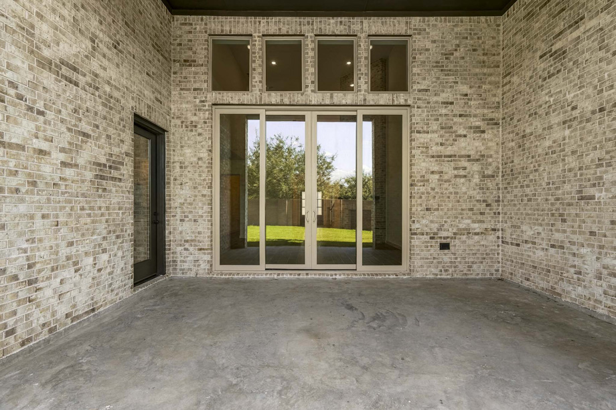
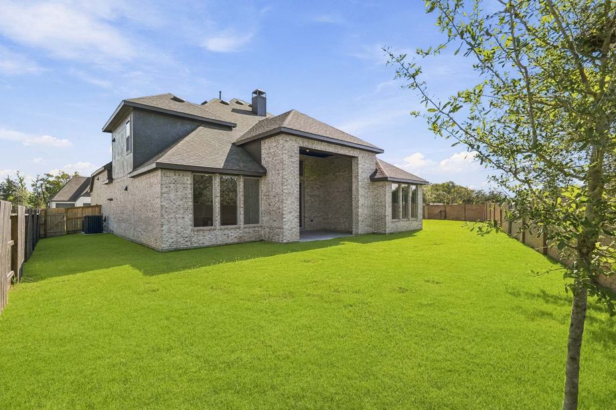
Fireplace (at Family Room), Powder, Private Bath, Dining Room Hutch, Hutch, Bedroom w/Bath, Exp Bedrooms w/Full Baths ilo Lifestyle, Ext Outdoor, Ext Primary, Sliding Glass Doors (at Patio), Primary Bath - Freestanding Tub (59" oval), 16' Garage Door ilo (2) 8' Doors
5beds
2stories
3garages
5full baths
1half baths
3,827sq ft
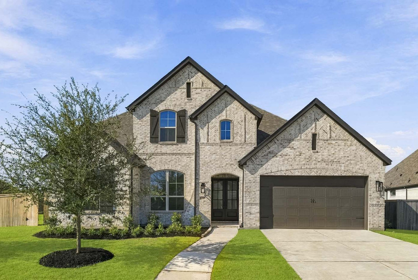

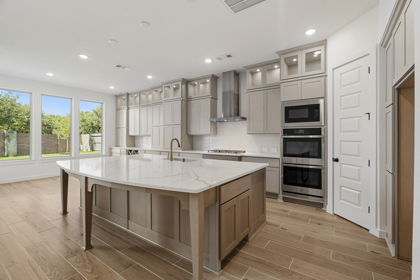

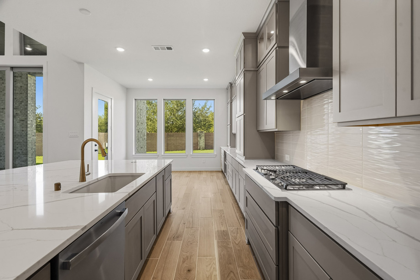

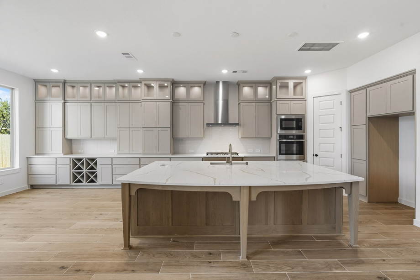

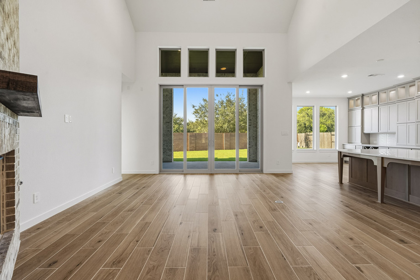



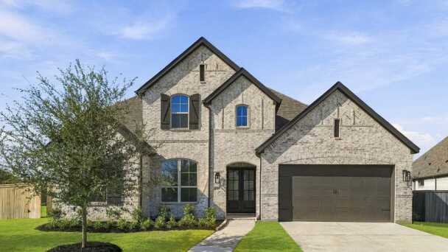
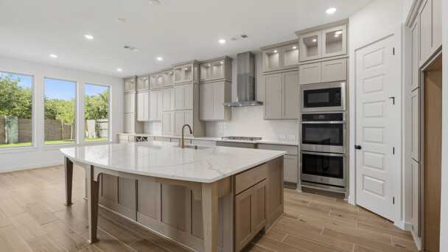
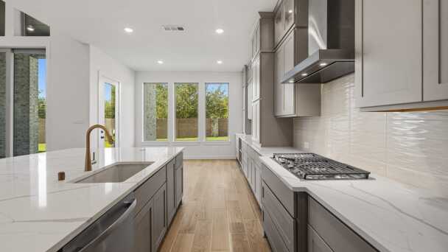
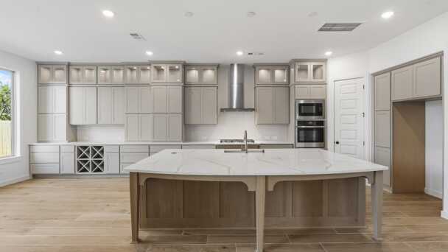
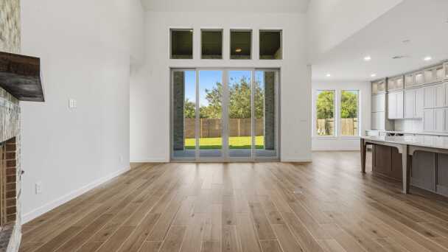
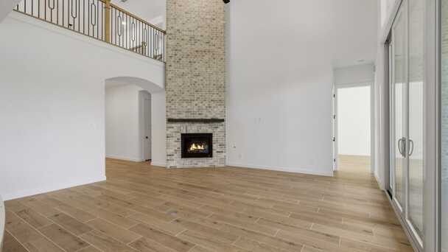
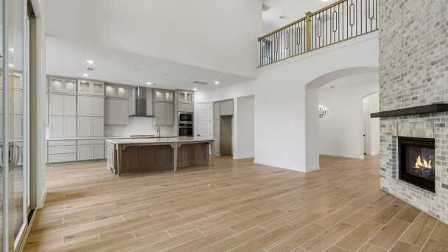
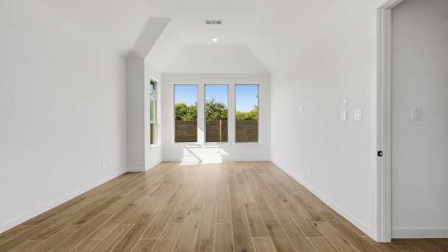
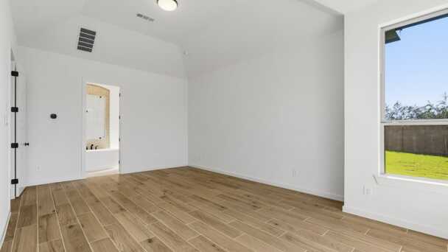
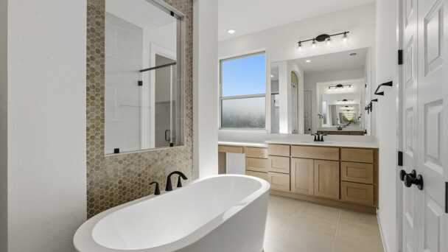
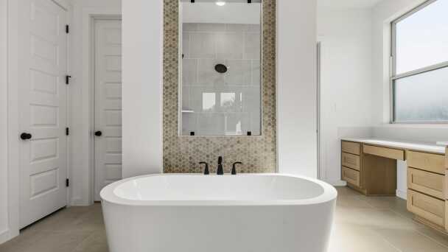
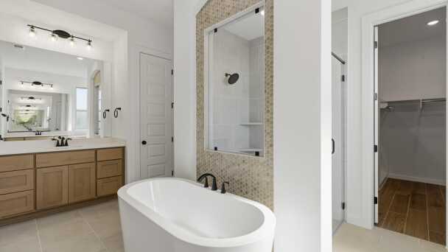
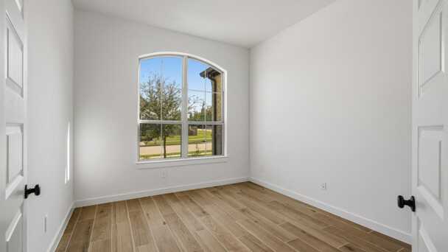
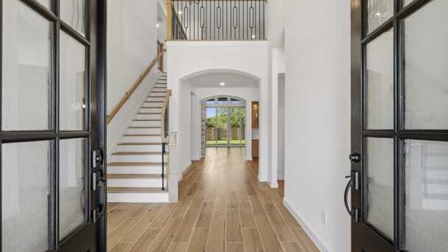
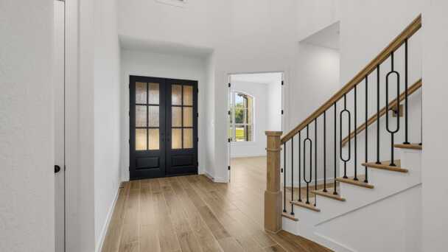
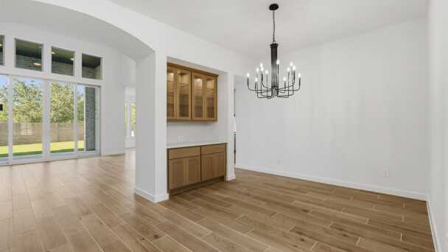
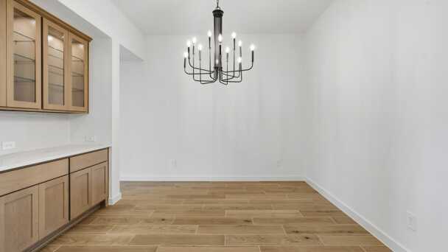
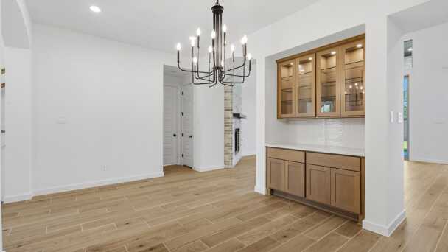
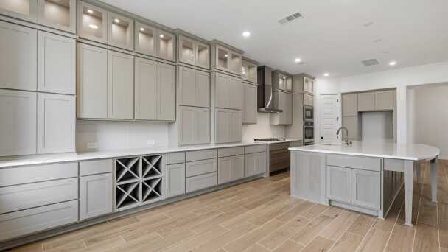
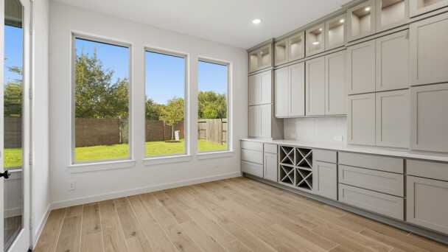
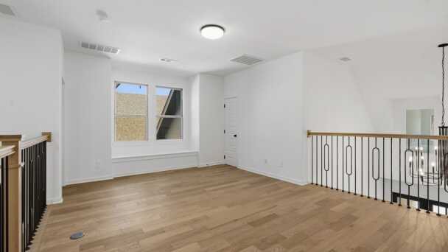
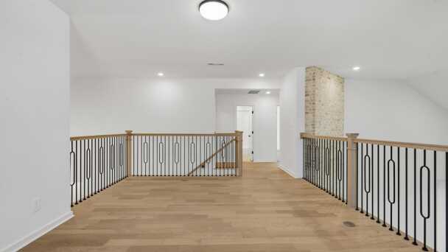
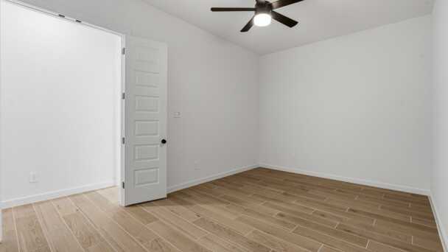
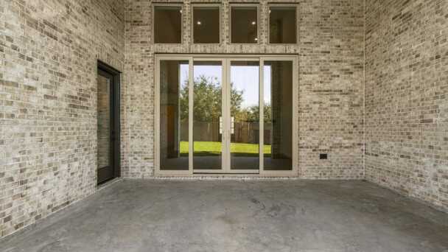
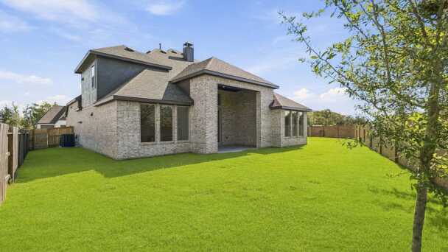
Since this home is already under construction, all structural options are finalized. However, depending on the level of completion, some design options may still be selected.
Livability. Efficiency. Assistance. Distinction.
We've made trust our cornerstone by building it into everything we do, brick by brick and day after day.