

Create a MyHighland account to access your favorite floor plans and quick move-in homes from any device!
in The George
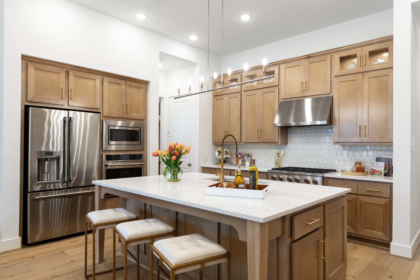
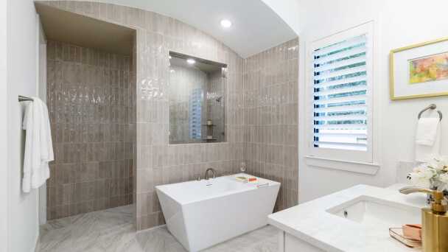
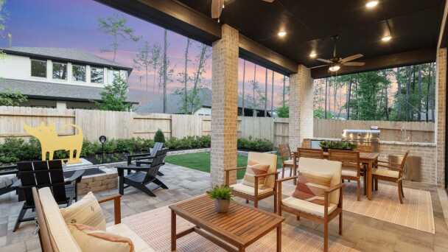
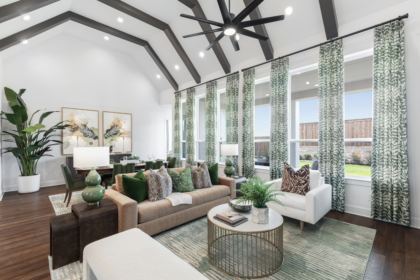
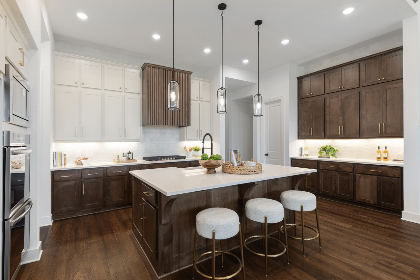
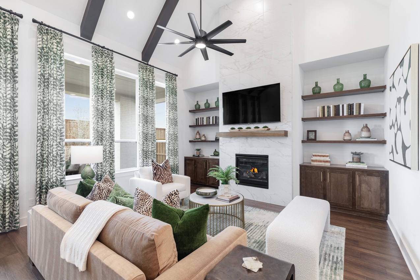
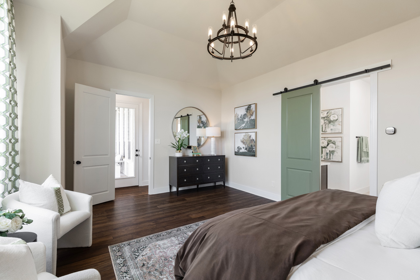
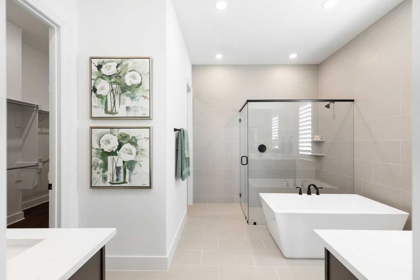
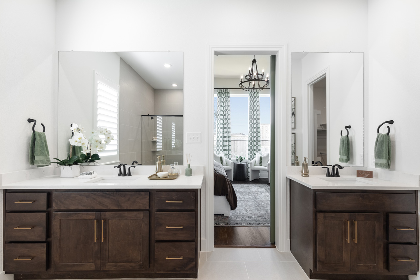
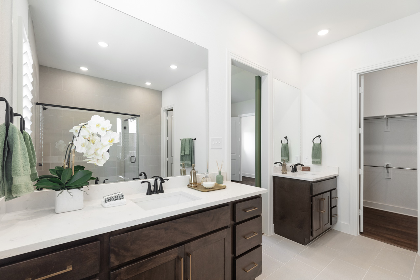
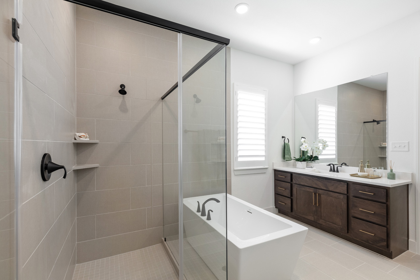
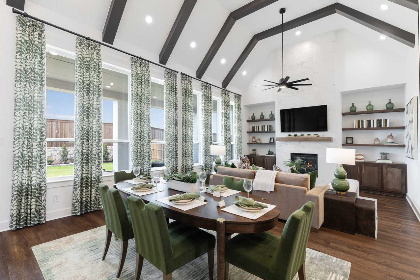
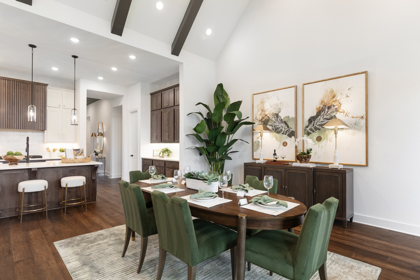
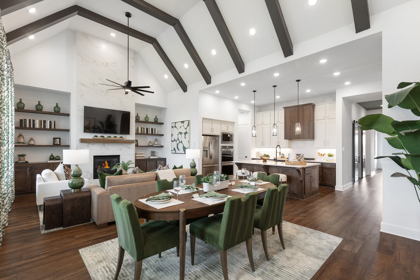
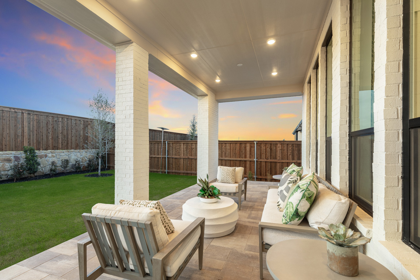
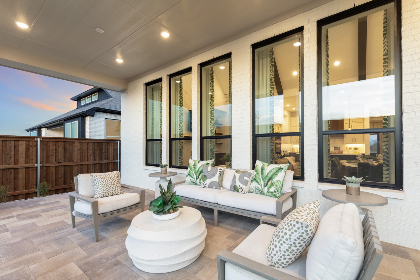
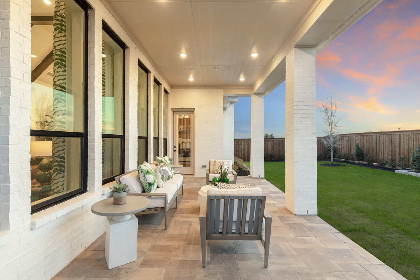
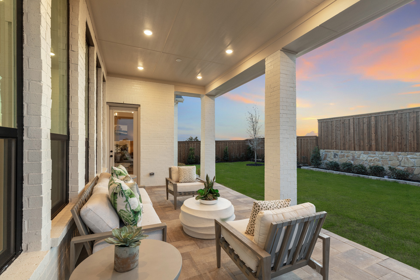
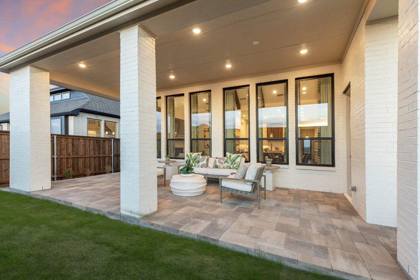
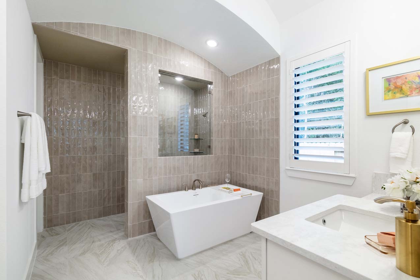
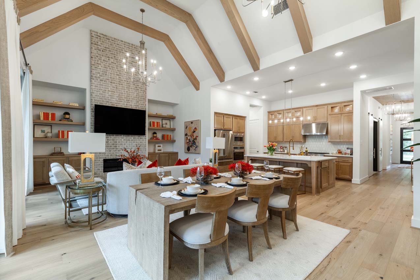
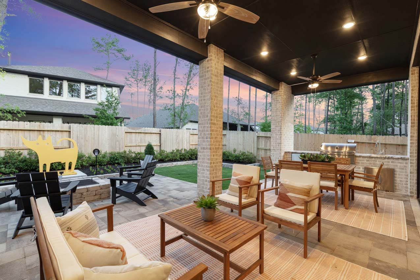
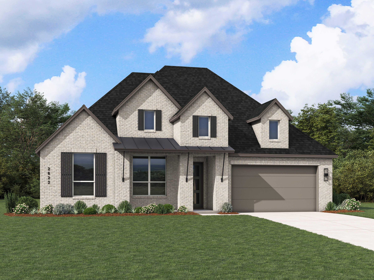
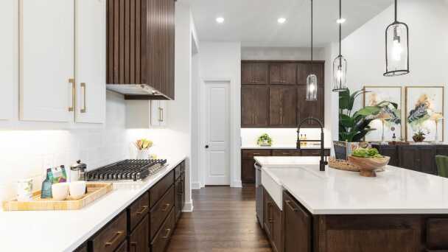
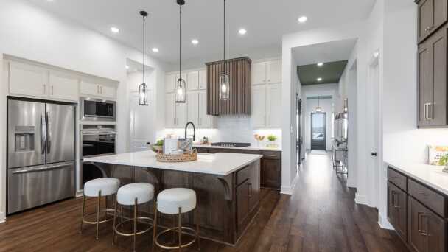
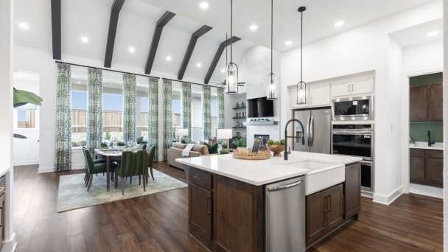
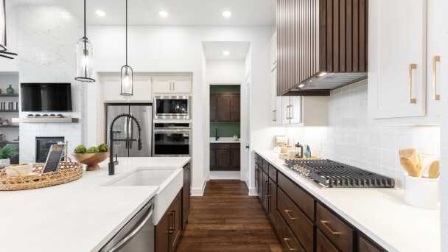
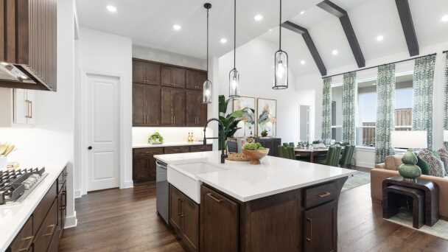
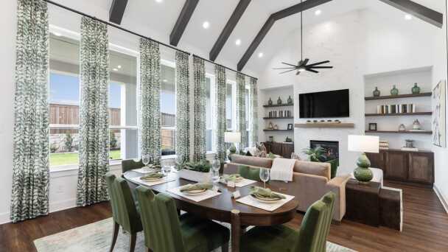
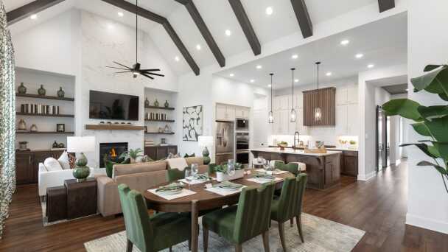
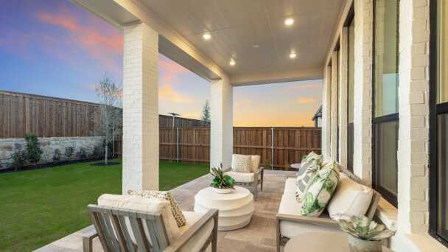
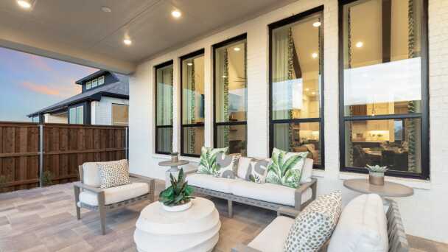
Rear Brick, Bay Window in Primary Bedroom, Primary Bath - Freestanding Tub (59" rectangular), Hutch, Fireplace (at Family Room), Extended Outdoor Living, Cabinets at Family Room, Optional Upper Cabinets Stain
4beds
1stories
3garages
3full baths
1half baths
2,841sq ft
View this home on our interactive site plan









 ">

 ">
 ">
 ">
 ">
 ">
 ">
 ">
 ">
 ">
 ">
 ">
 ">
 ">
 ">
 ">
 ">
 ">
 ">
 ">
 ">
 ">
 ">
 ">
 ">
 ">
 ">
 ">
 ">
 ">
 ">
 ">
 ">
 ">
 ">
 ">
 ">
 ">
 ">
 ">
 ">
 ">
 ">
 ">
 ">
 ">
 ">
 ">
 ">
 ">
Since this home is already under construction, all structural options are finalized. However, depending on the level of completion, some design options may still be selected.
Livability. Efficiency. Assistance. Distinction.
We've made trust our cornerstone by building it into everything we do, brick by brick and day after day.




7746 Tribute Circle, Richmond, TX 77469
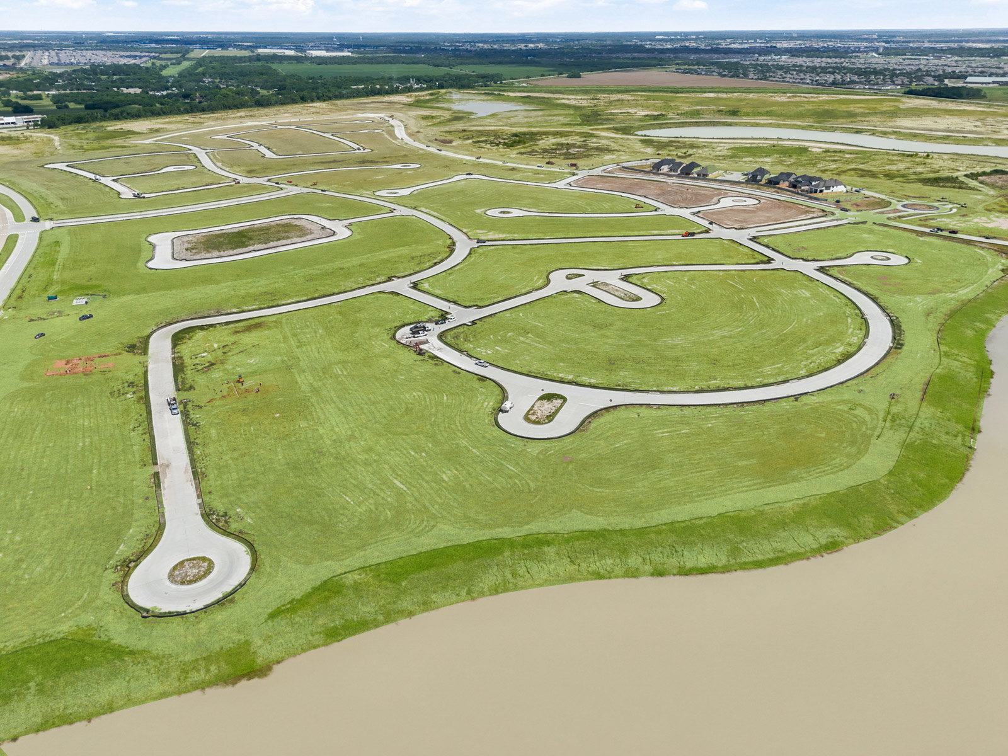
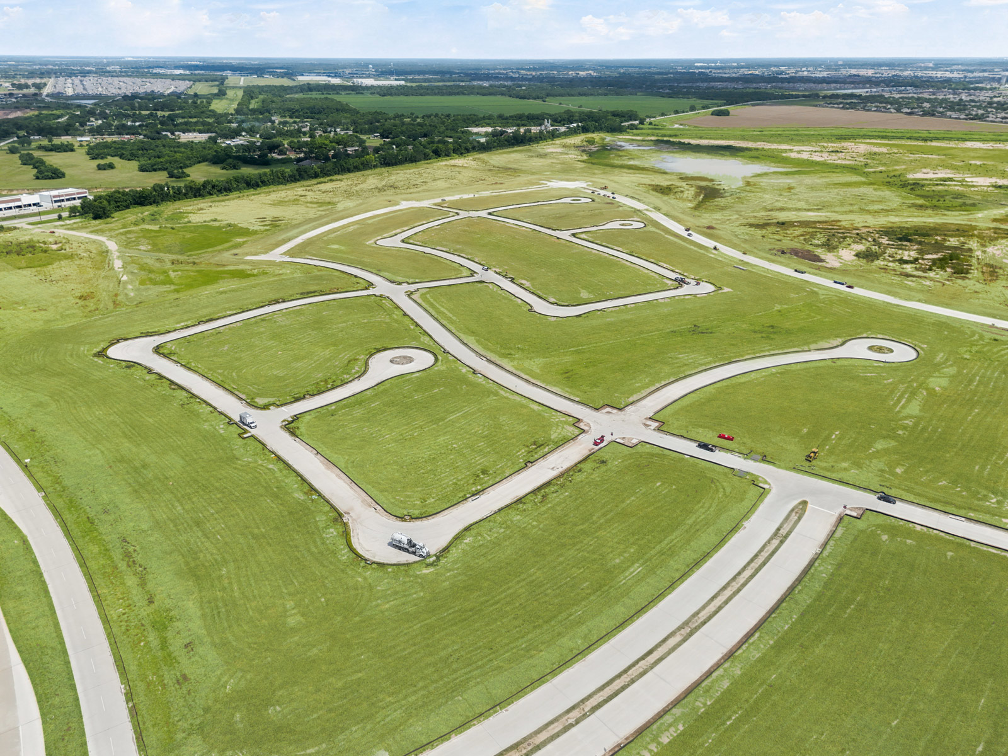
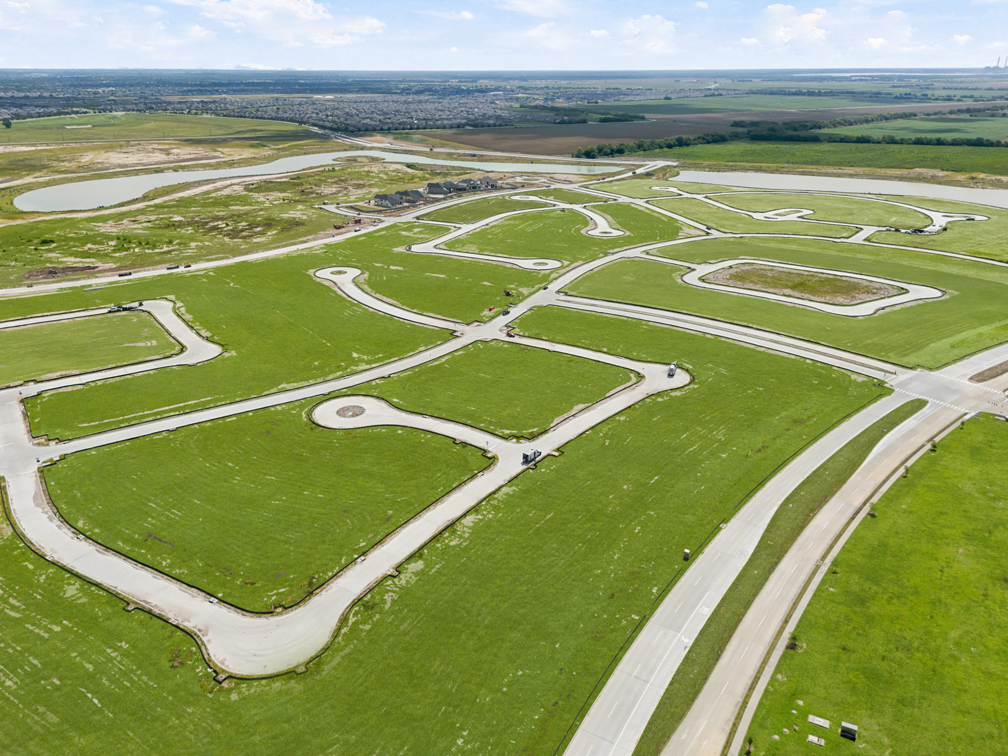
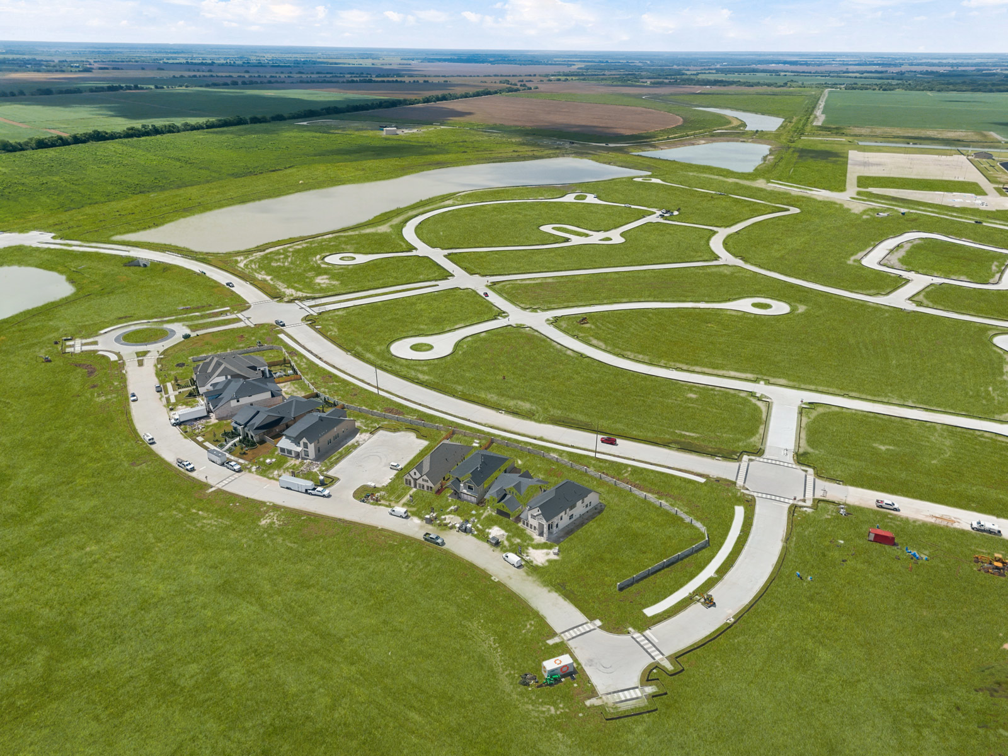
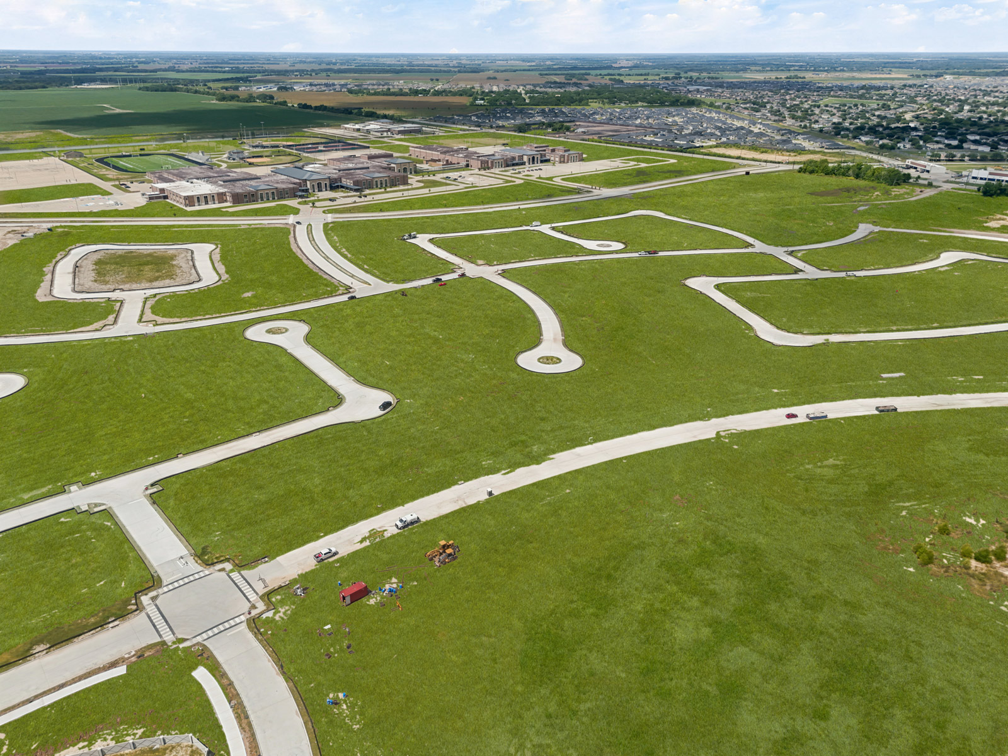
The George is Johnson Development’s newest master-planned community, spanning 1,500 acres at the intersection of FM 2977 and Koeblen Road. Nearby dining, retail, and major employment centers, this neighborhood is also zoned to the highly regarded Lamar CISD, making it an ideal location for families. Coming soon will be a 12+ acre amenity complex in first phase, walking trails, playgrounds. Positioned to become Fort Bend County’s most desirable new destination, The George offers both convenience and community.
| 12-6pm | |
| 10am-6pm |