Create a MyHighland account to access your favorite floor plans and quick move-in homes from any device!
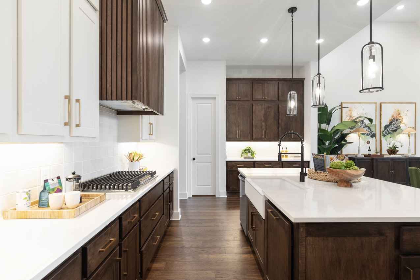
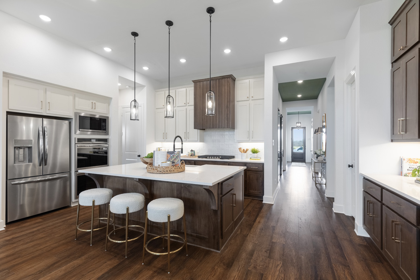
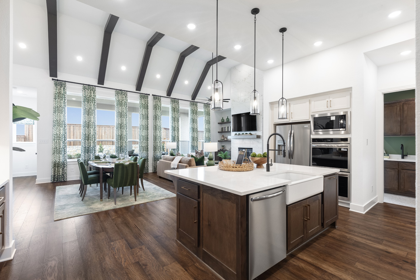
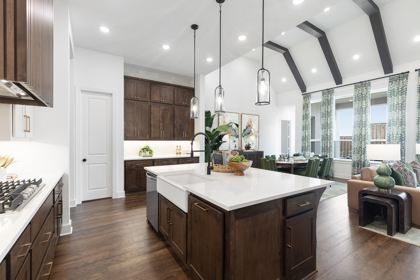
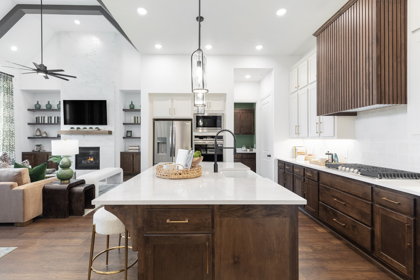
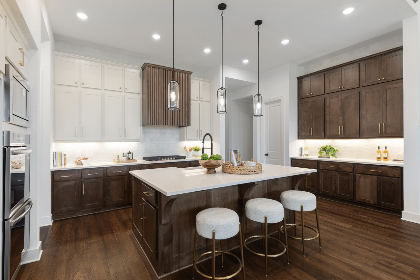
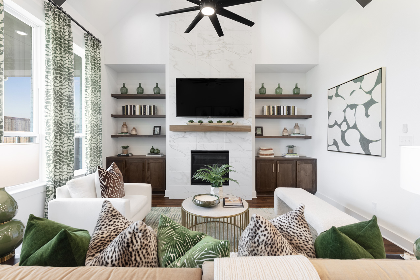
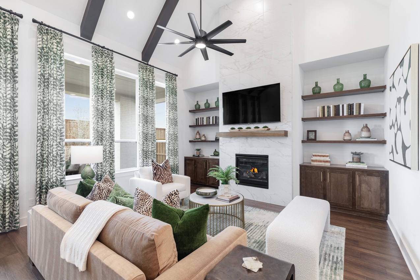
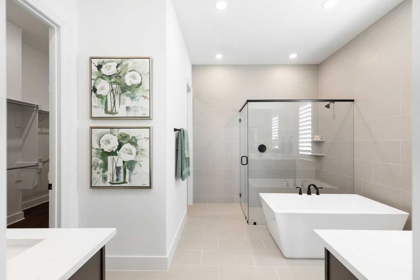
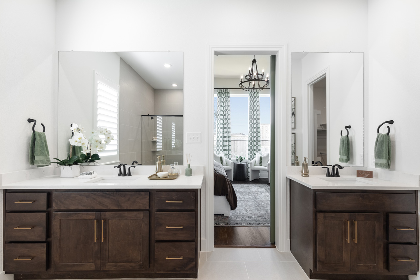
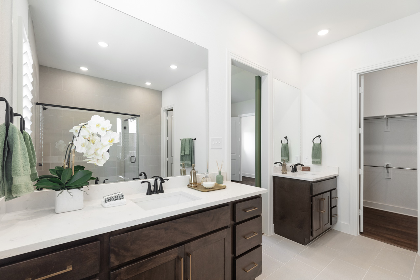
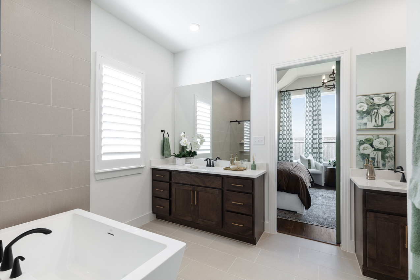
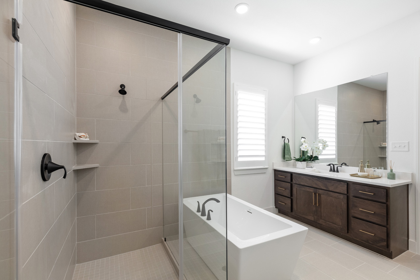
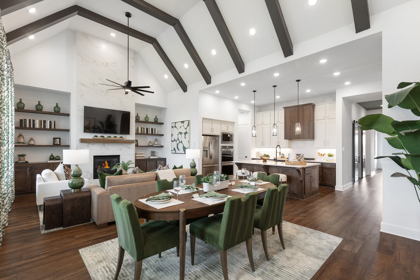
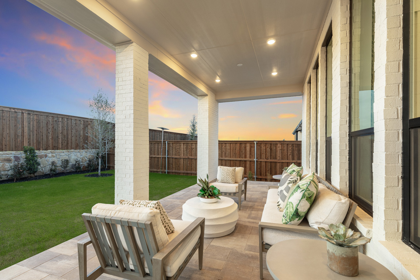
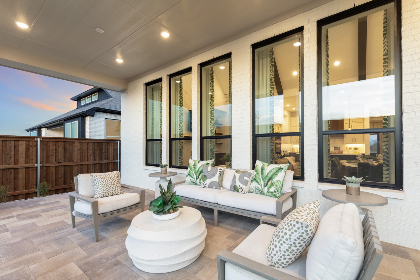
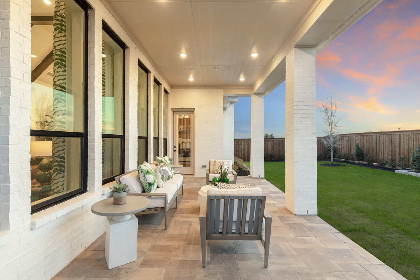
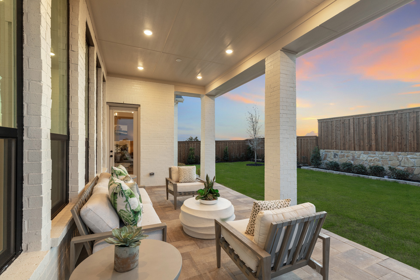
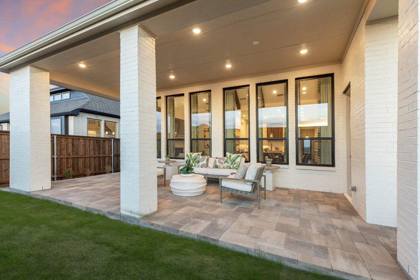
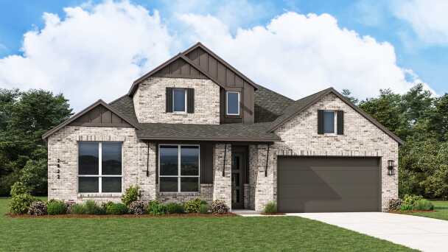
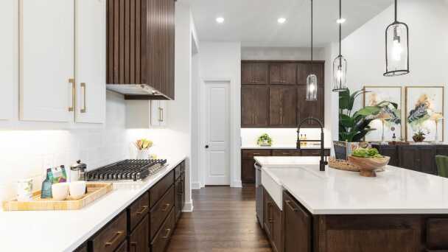
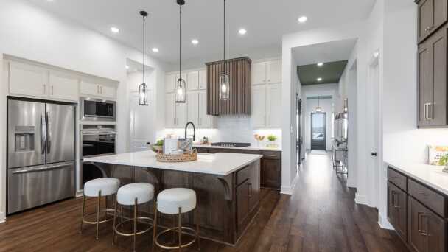
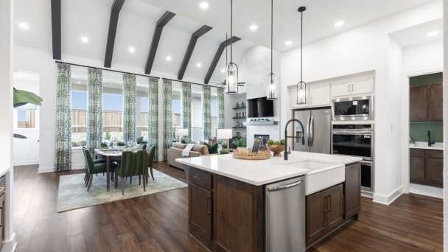
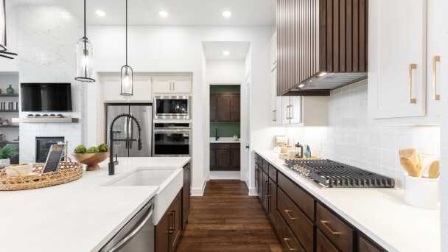
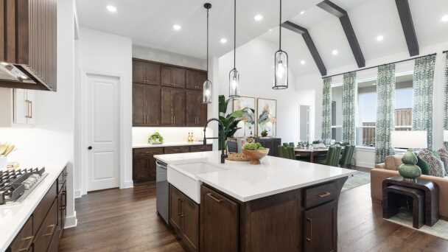
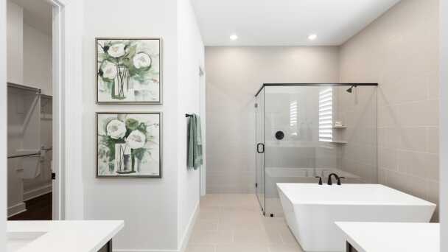
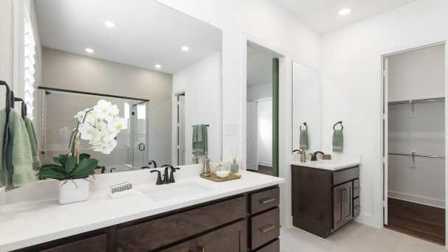
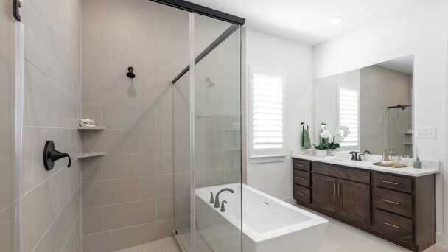
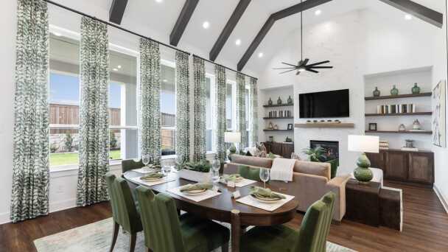
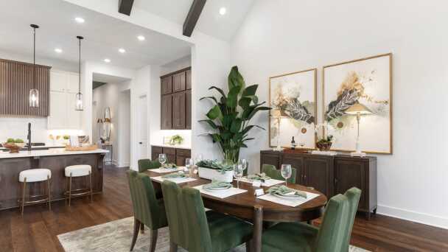
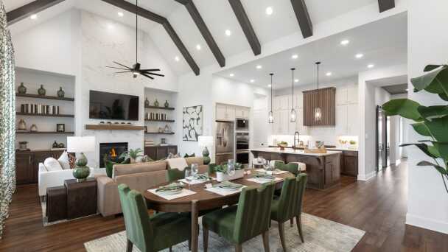
Two Full Baths ilo Jack and Jill, Cabinets at Family Room, Utility Cabinets, Fireplace (at Family Room), Extended Outdoor Living, Hutch, Primary Bath - Drop-in Tub w/Shower, Gas drop @ patio
4beds
1stories
3garages
4full baths
1half baths
2,796sq ft
View this home on our interactive site plan







 ">
 ">
 ">
 ">
 ">
 ">
 ">
 ">
 ">
 ">
 ">
 ">
 ">
 ">
 ">
 ">
 ">
 ">
 ">
 ">
 ">
 ">
 ">
 ">
 ">
 ">
 ">
 ">
 ">
 ">
 ">
 ">
 ">
 ">
 ">
 ">
 ">
 ">
 ">
 ">
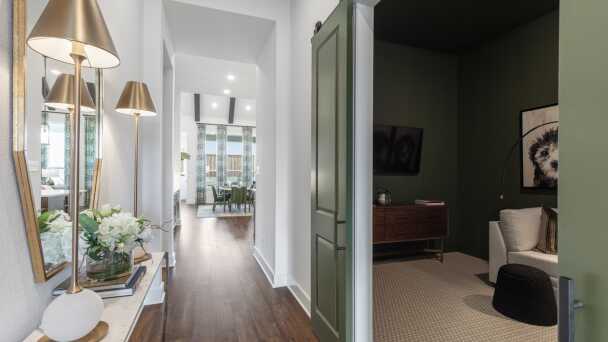 ">
 ">
 ">
 ">
 ">
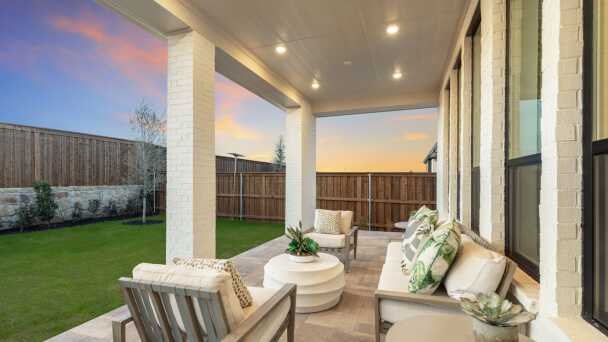 ">
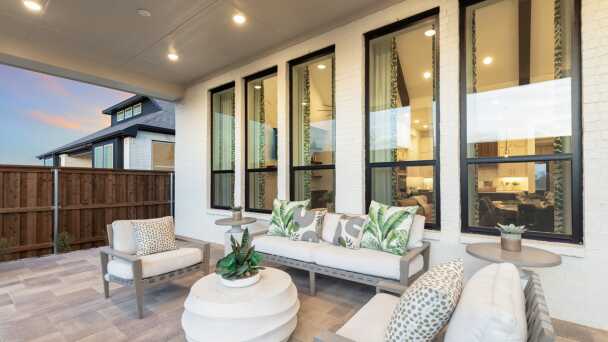 ">
 ">
 ">
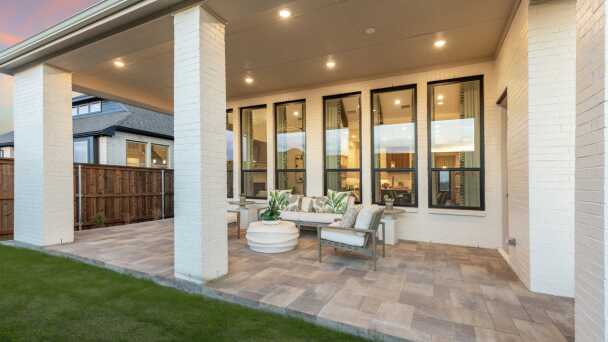 ">
Since this home is already under construction, all structural options are finalized. However, depending on the level of completion, some design options may still be selected.
Livability. Efficiency. Assistance. Distinction.
We've made trust our cornerstone by building it into everything we do, brick by brick and day after day.




4724 Wide Acre Ln., Cibolo, TX 78108
Located in Guadalupe County, Mont Blanc offers 70-foot homesites in Schertz, Texas. Conveniently located just a mile off I-35, this community provides easy commutes to San Antonio, New Braunfels and San Marcos as well as quick access to shopping, dining and entertainment. Children attend top-rated schools in the Schertz-Cibolo-Universal City ISD.
| 12-6pm | |
| 10am-6pm |