Create a MyHighland account to access your favorite floor plans and quick move-in homes from any device!
in Mayfair: 60ft. lots - (A)
Exterior Stone, Sliding Glass Doors (at Patio), Extended Primary Suite, Powder, Private Bath, Two Full Baths ilo Jack and Jill, Enhanced Laundry, Craft, Pantry ilo Garage, Freestanding Rectangle Tub, Enhanced Pantry, Fireplace at Keeping Room, Enhanced Extended Outdoor Living, Shower ilo Tub, Enhanced Primary Closet
4beds
1stories
2garages
4full baths
1half baths
3,200sq ft
View this home on our interactive site plan





Since this home is already under construction, all structural options are finalized. However, depending on the level of completion, some design options may still be selected.
Livability. Efficiency. Assistance. Distinction.
We've made trust our cornerstone by building it into everything we do, brick by brick and day after day.


310 Cleveland Way, New Braunfels, TX 78130
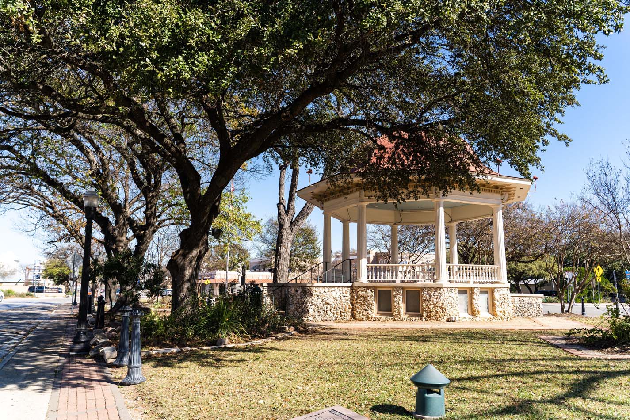
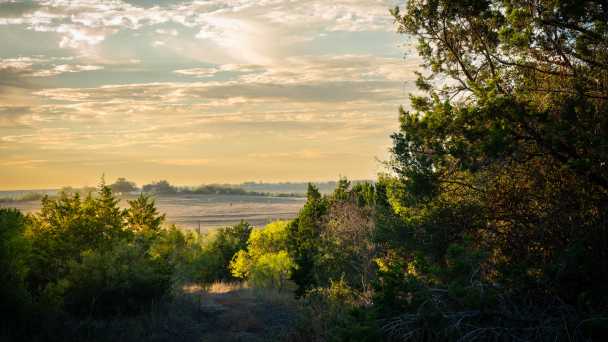
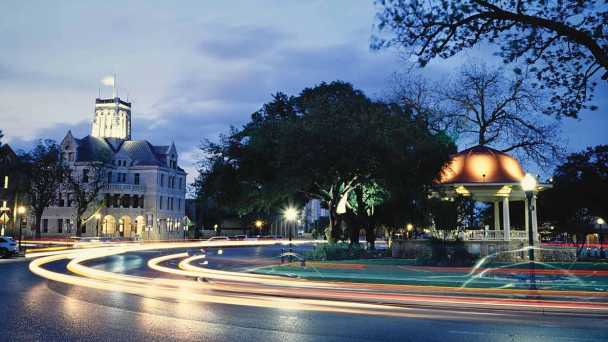
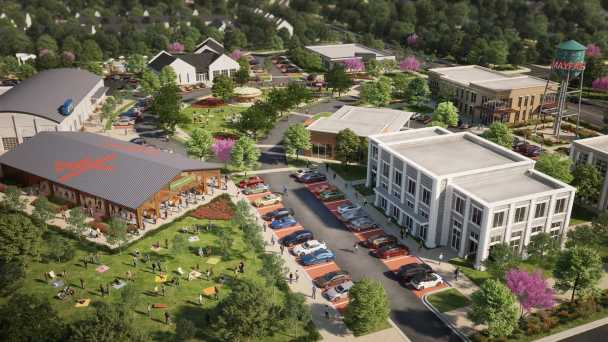
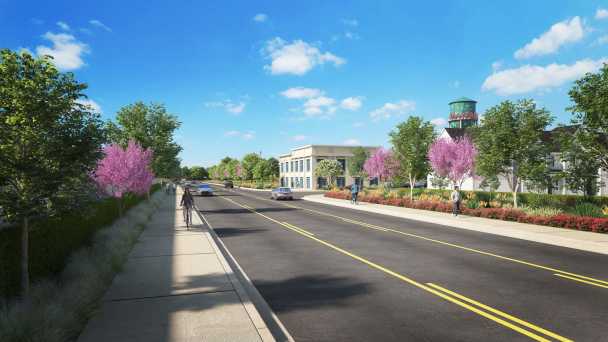
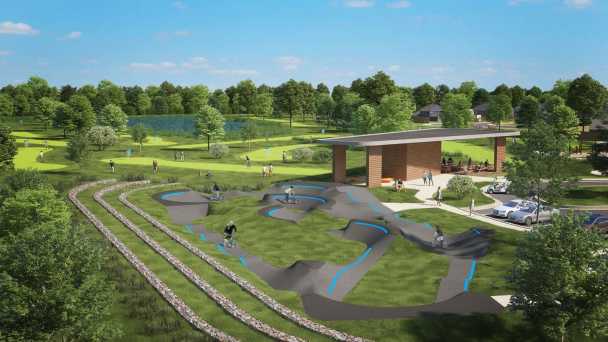
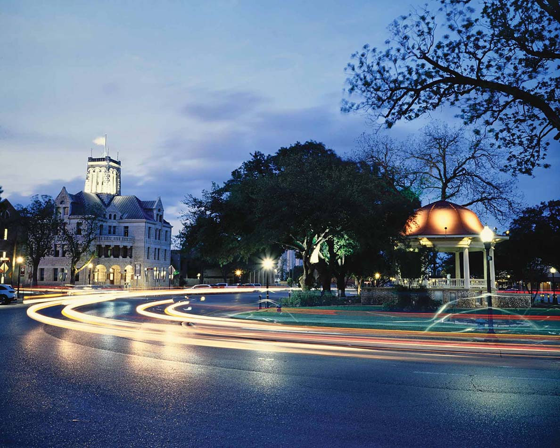
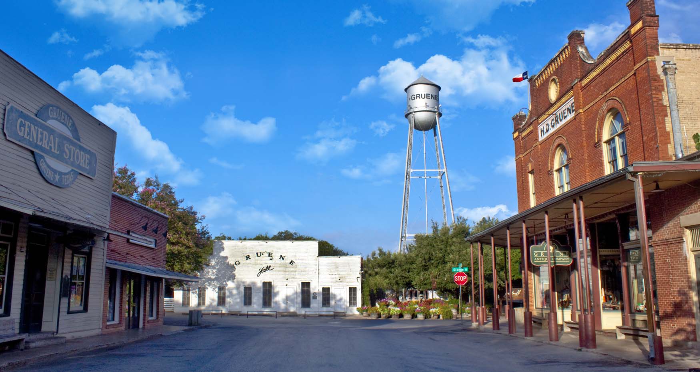
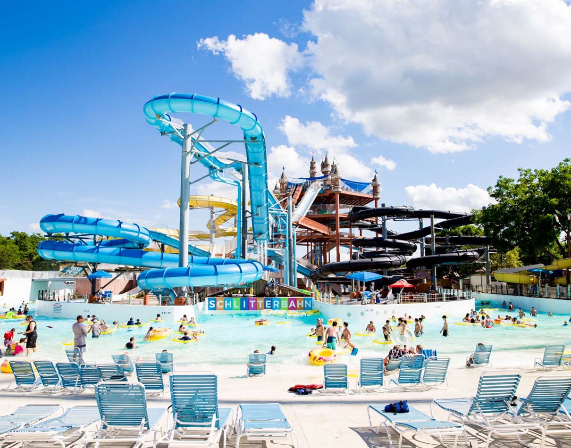
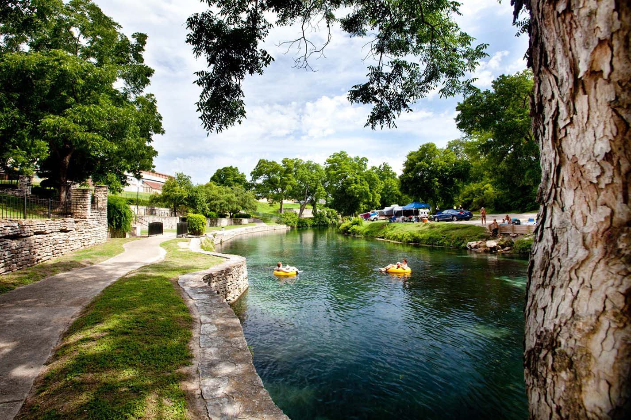
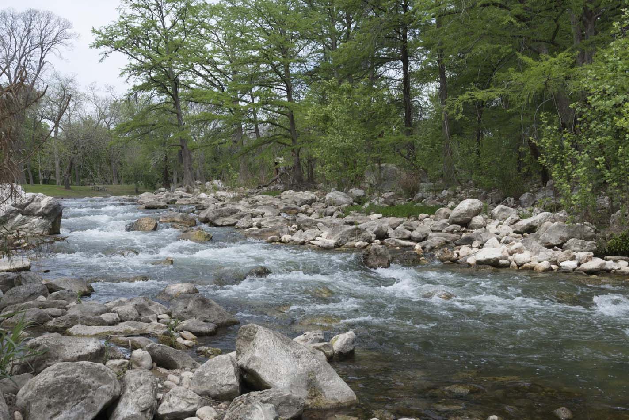
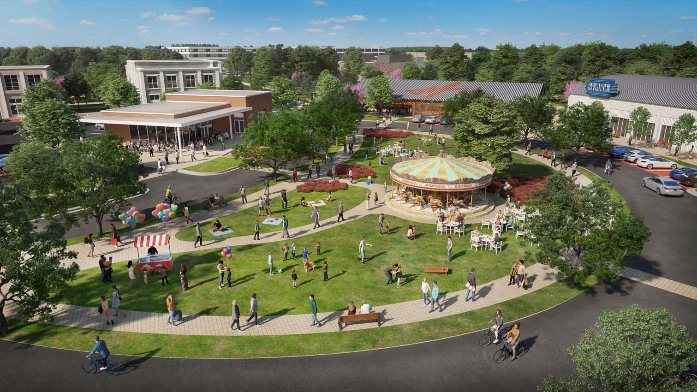
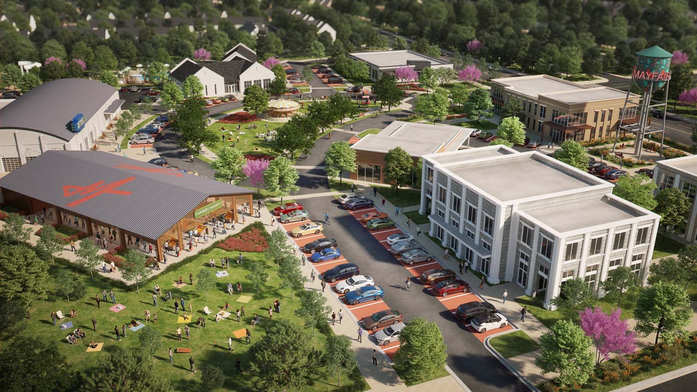
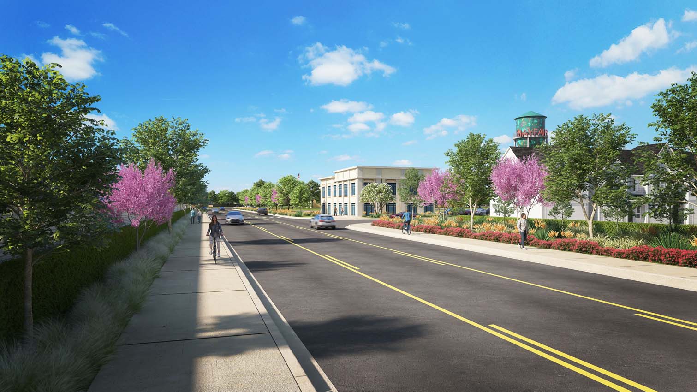
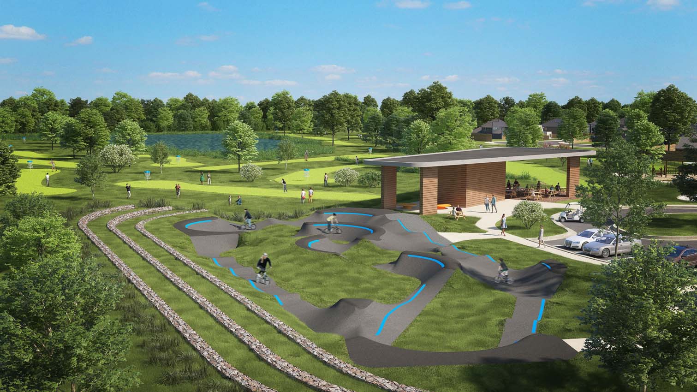
Mayfair is a destination community with a home town vibe in New Braunfels, Texas. Plans for this community include over 300 acres of public parks, connected by 35 miles of trails, onsite Comal ISD schools. Residents can also look forward to Midtown Mayfair, a regional shopping, dining, entertainment, and office district. Find a new home in New Braunfels with Highland Homes in Mayfair!
| 12-6pm | |
| 10am-6pm |