Create a MyHighland account to access your favorite floor plans and quick move-in homes from any device!
in La Cima: 70ft. lots
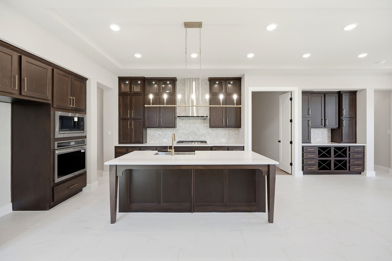
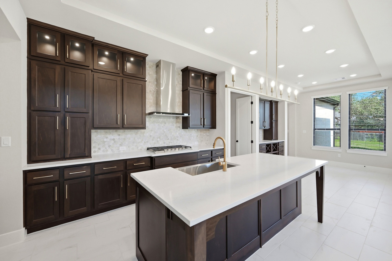
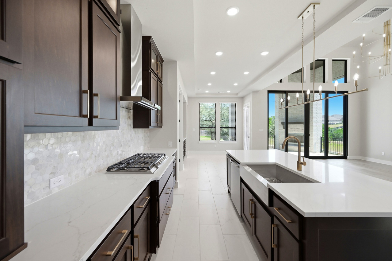
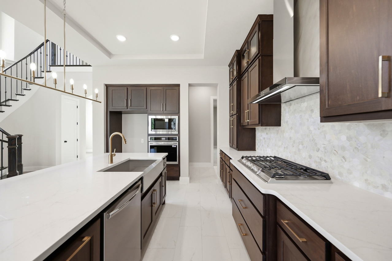
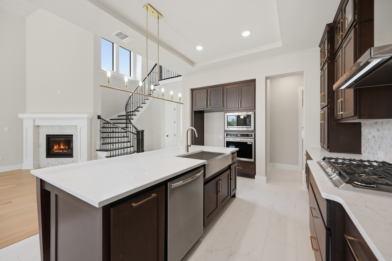
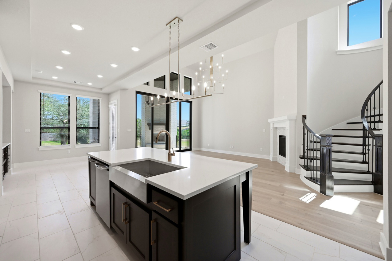
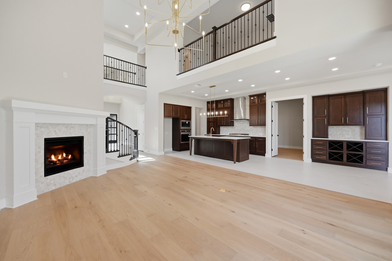
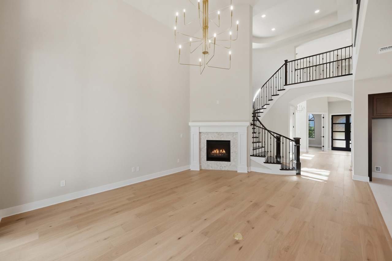
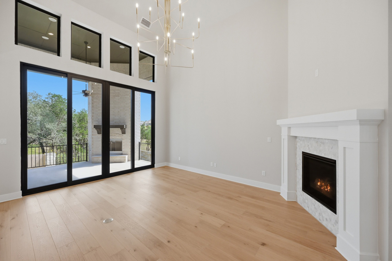
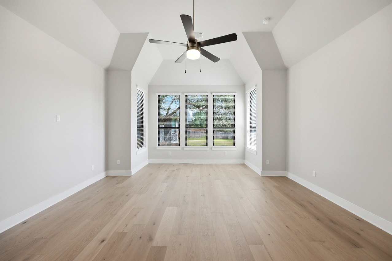
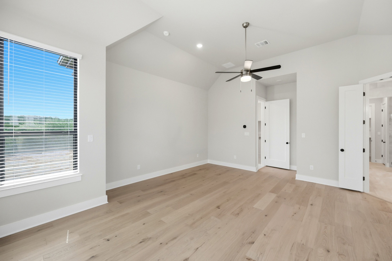
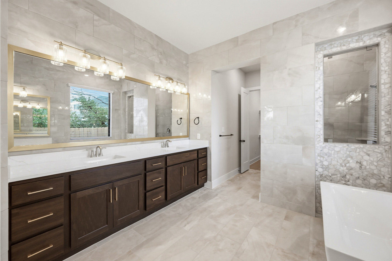
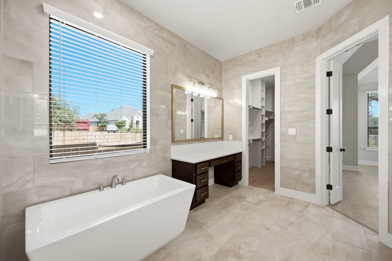
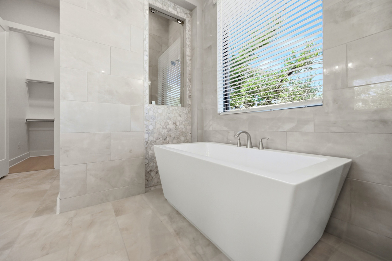
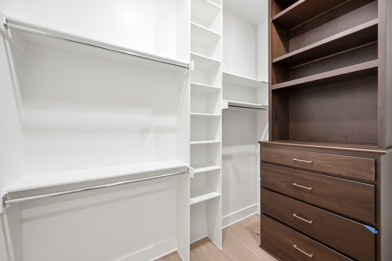
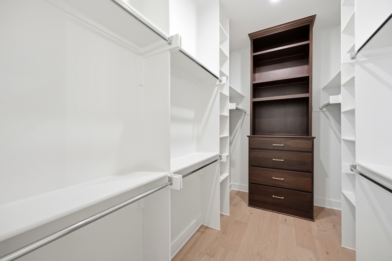
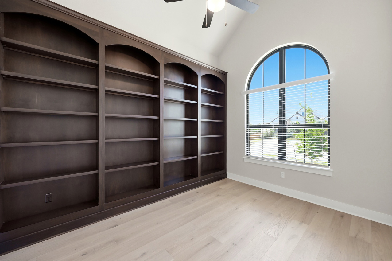
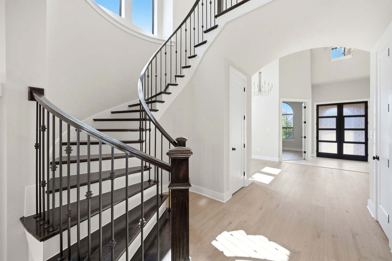
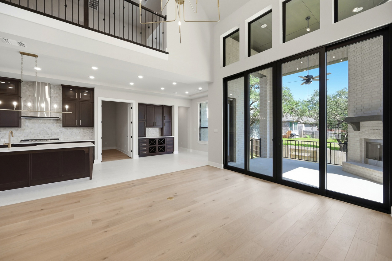
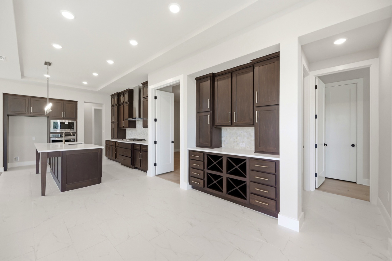
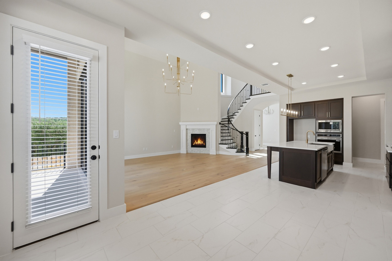
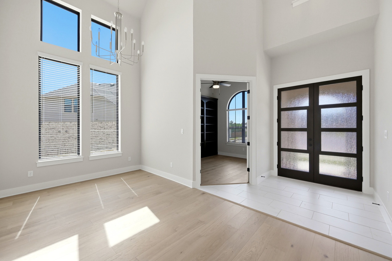
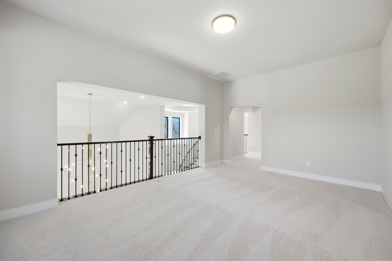
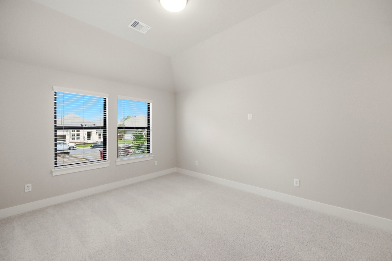
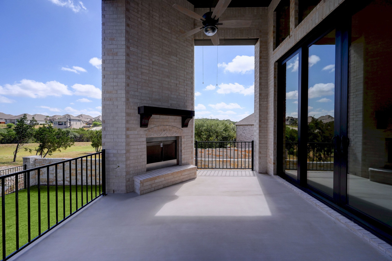
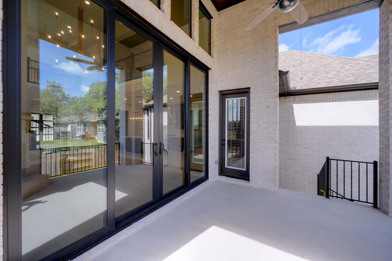
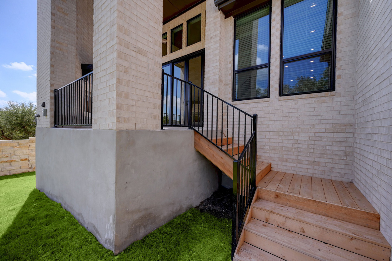
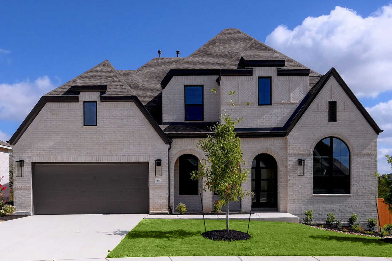
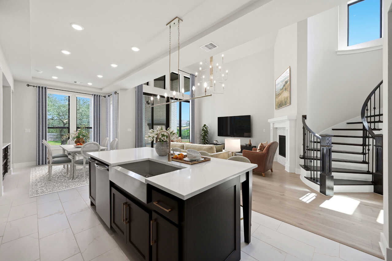
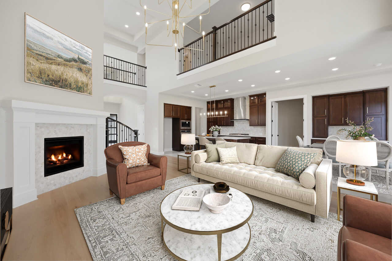
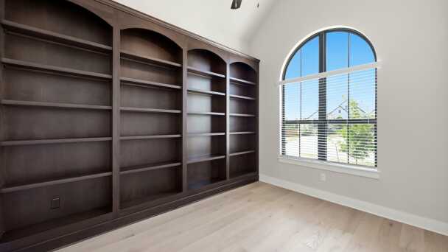
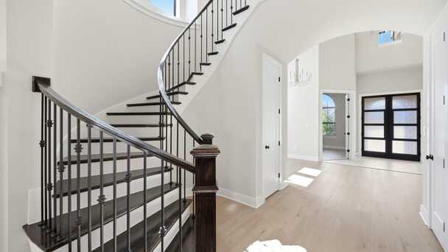
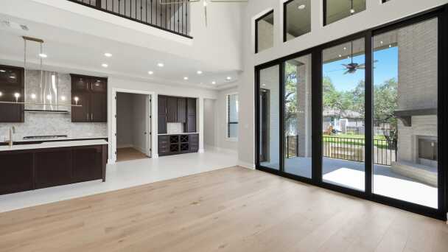
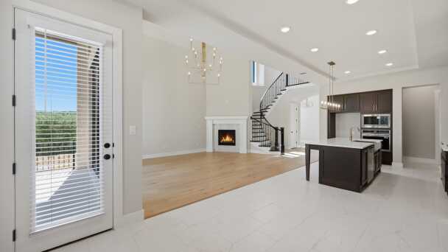
Extended Primary Suite, Utility Cabinets with sink, Freestanding Rectangle Tub, Extended Outdoor Living w/Outdoor Fireplace, Bookcase Shelves, Hutch, Fireplace (at Family Room), Sliding Glass Doors (at Patio), Open Rail Whole Home, 16' Garage Door ilo (2) 8' Doors, Gas drop @ patio
4beds
2stories
3garages
3full baths
1half baths
3,815sq ft
View this home on our interactive site plan
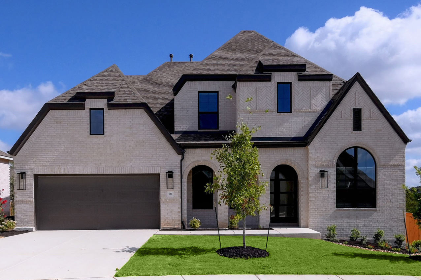

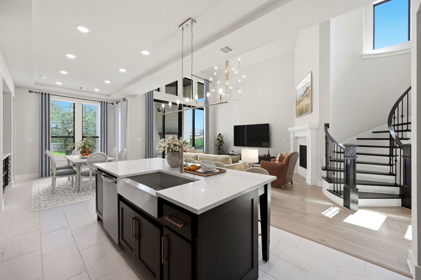

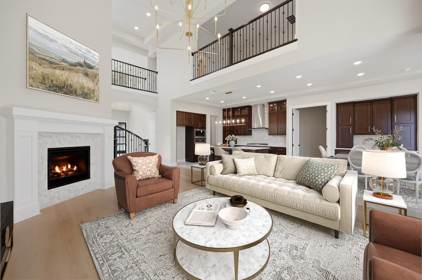

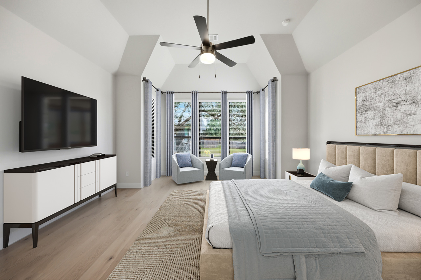

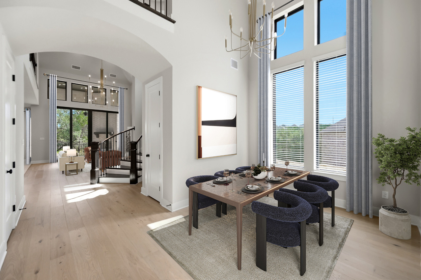



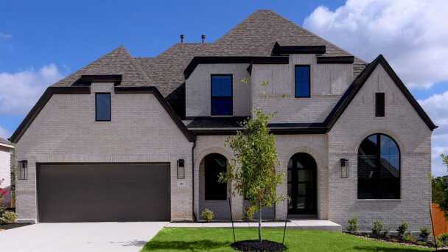





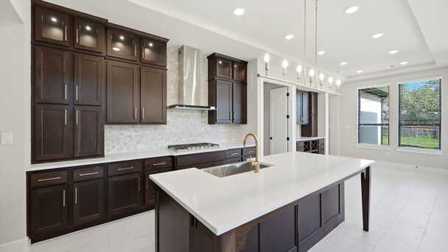


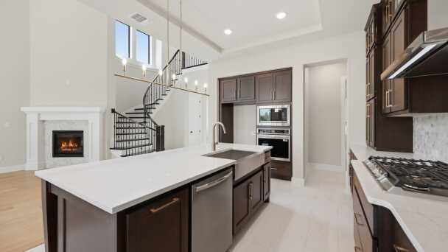
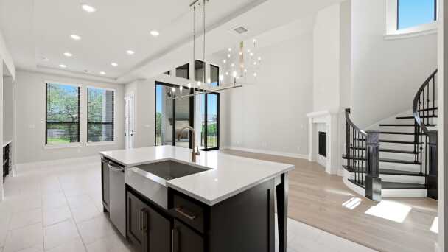
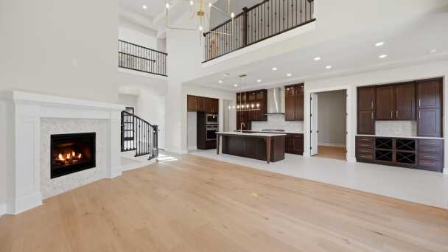
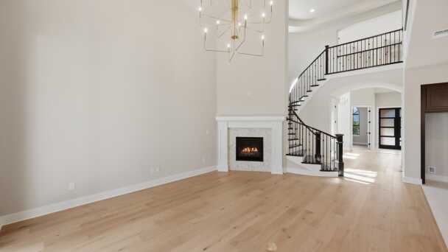
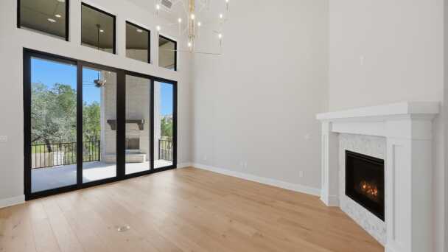
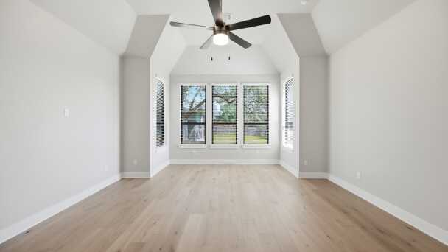
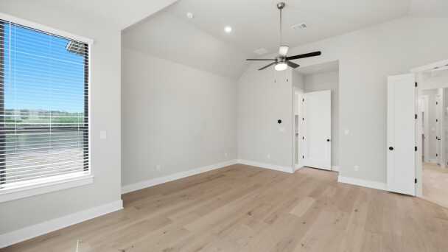

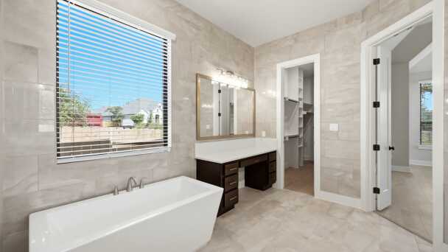

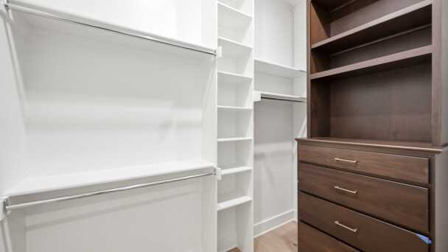
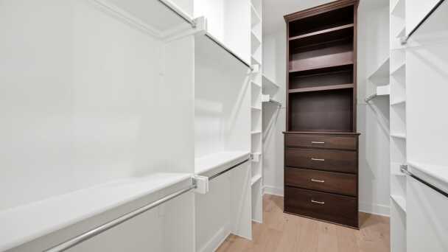

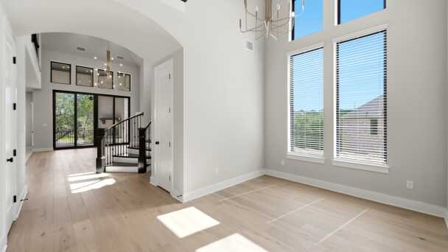
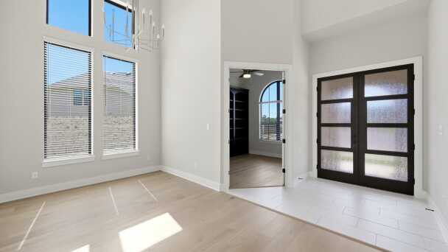
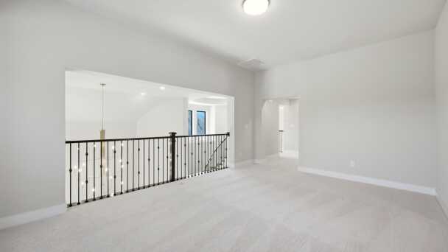
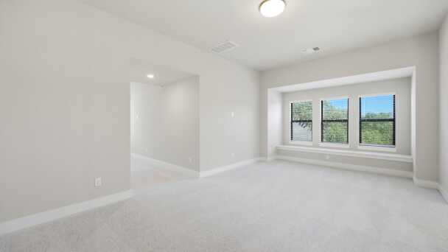
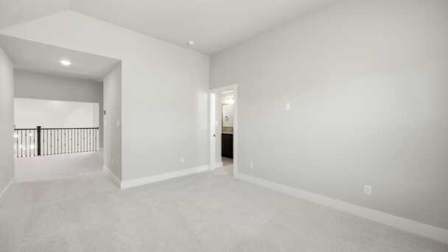
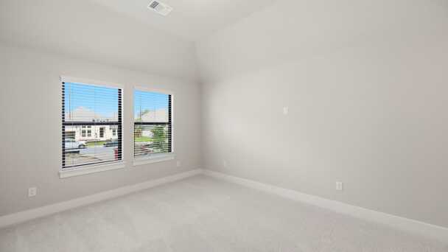
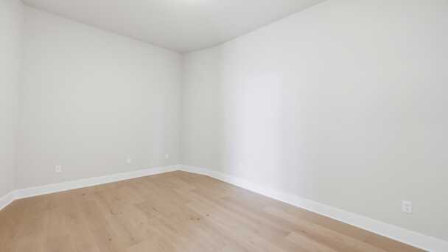
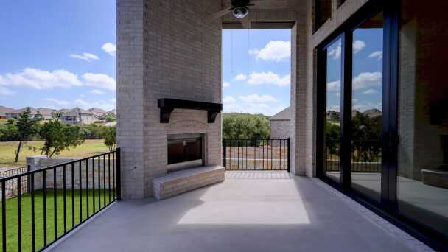
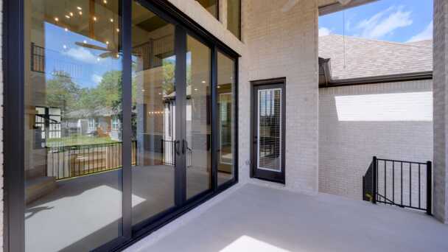
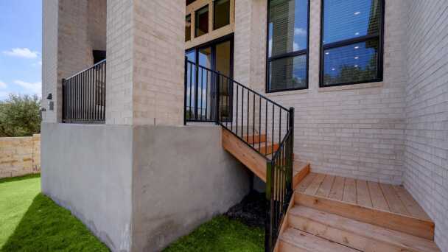
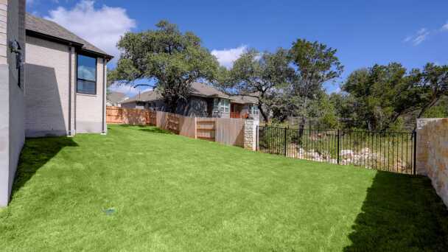
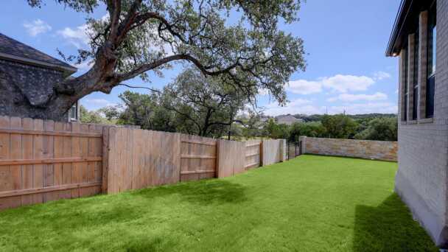
Since this home is already under construction, all structural options are finalized. However, depending on the level of completion, some design options may still be selected.
Livability. Efficiency. Assistance. Distinction.
We've made trust our cornerstone by building it into everything we do, brick by brick and day after day.


239 Possumhaw Lane, San Marcos, TX 78666
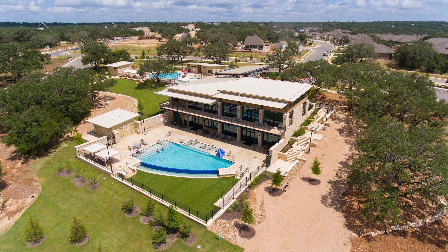
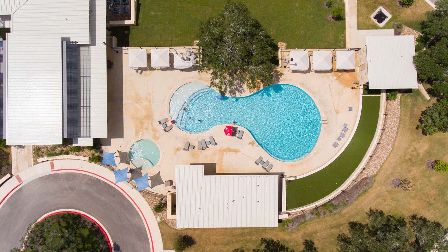
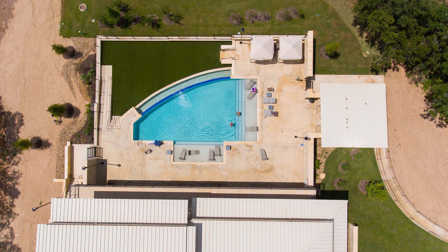
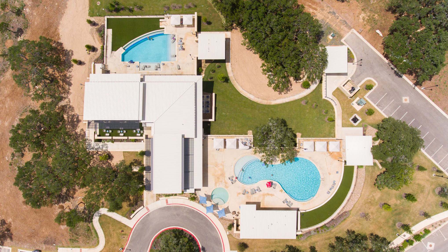
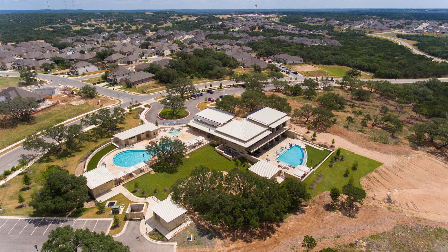
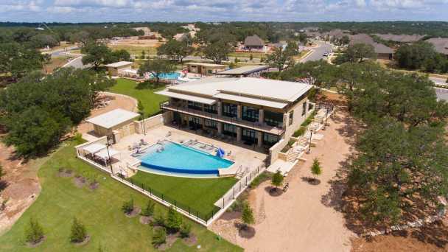
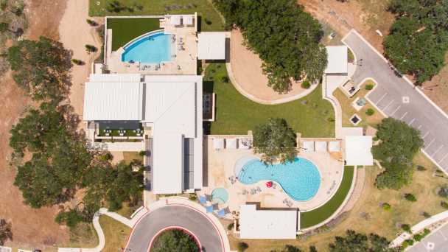
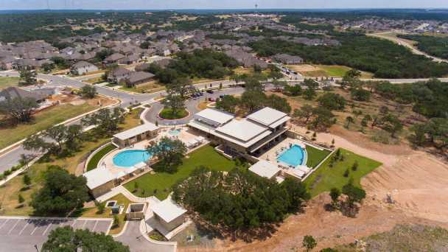
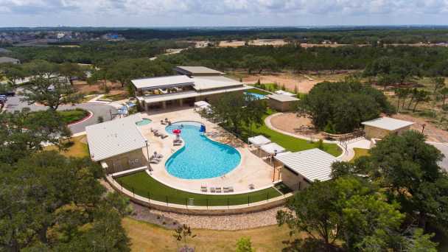
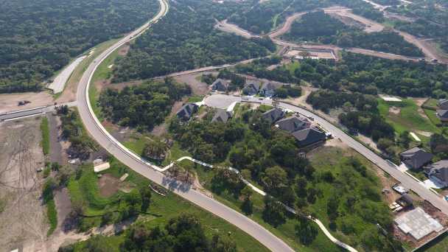
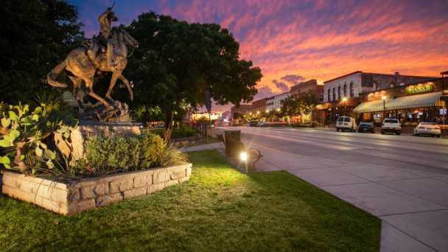
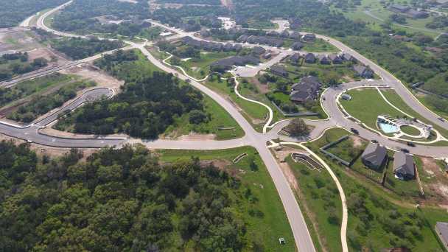
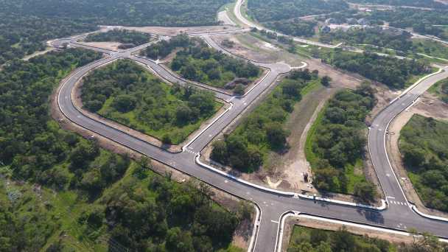
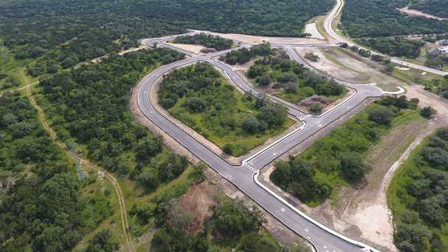
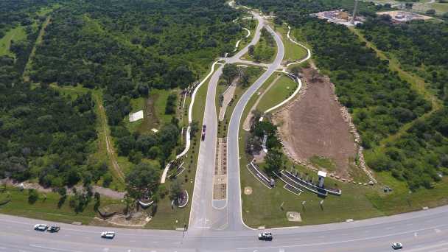
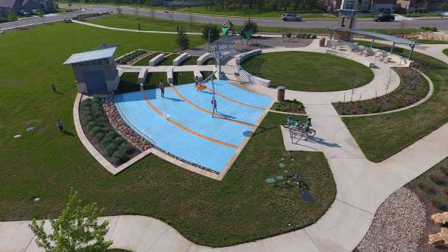
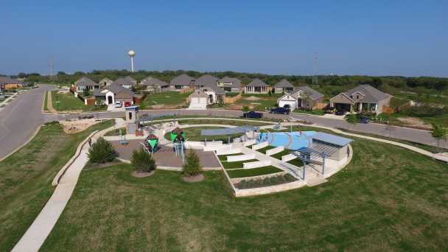
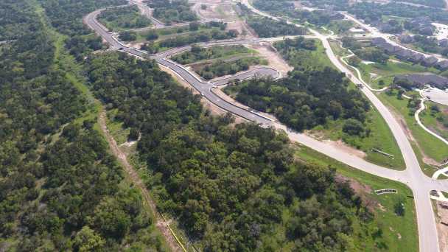
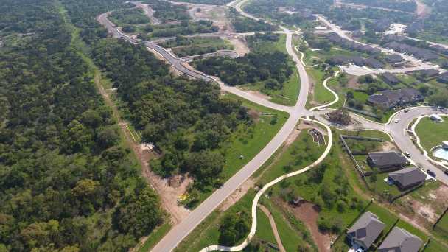
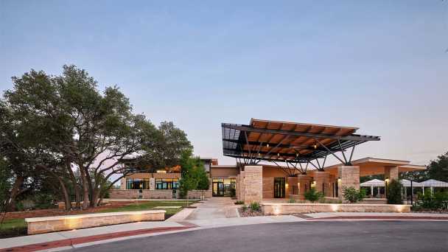
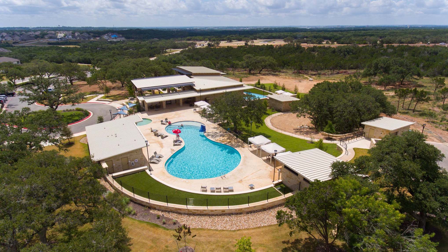
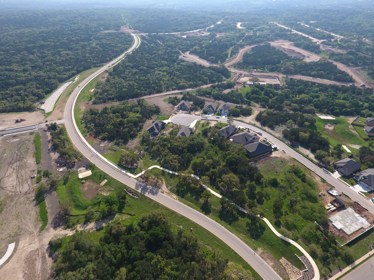
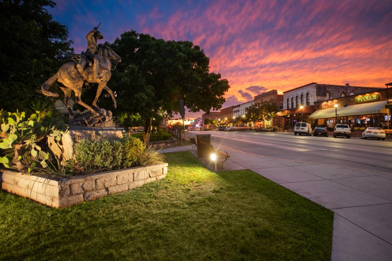
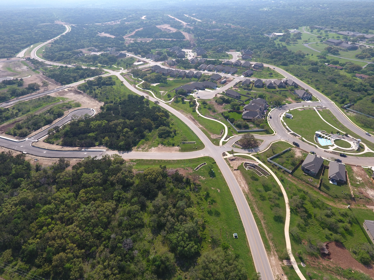
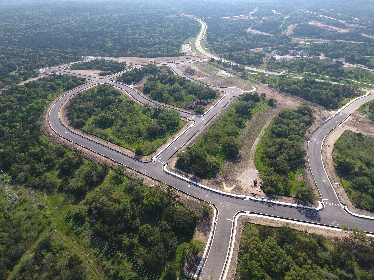
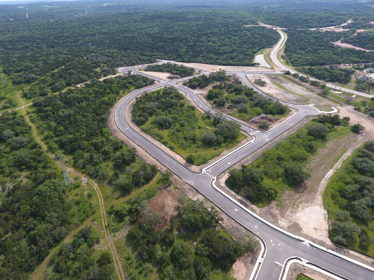
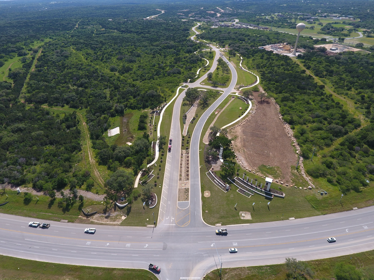
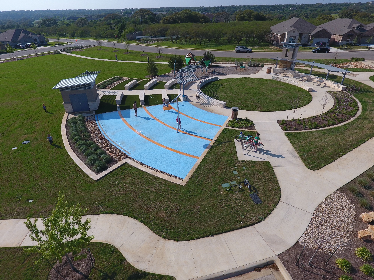
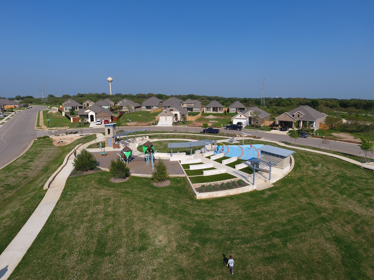
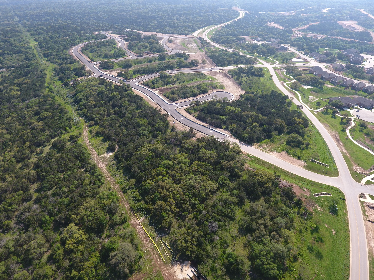
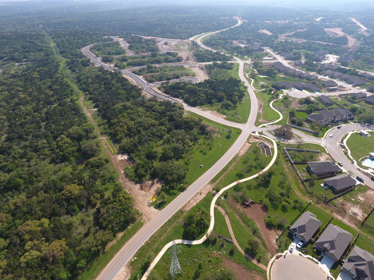
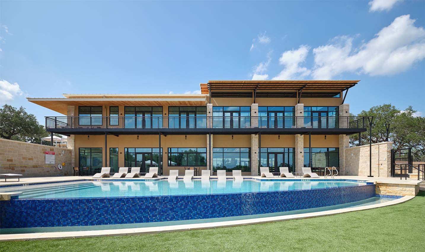
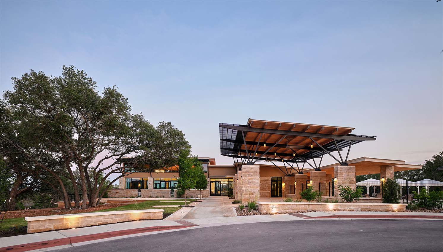
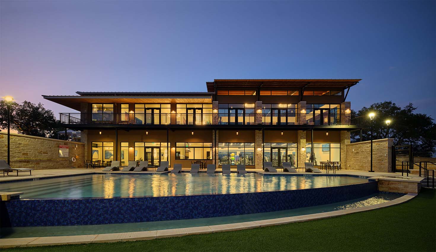
Experience the best of the Texas Hill Country at La Cima in San Marcos! Spanning 3,800 acres, La Cima offers an extraordinary setting where thoughtfully designed neighborhoods blend seamlessly with 2,000 acres of breathtaking green space, creating a lifestyle surrounded by natural beauty. Situated between Austin and San Antonio, La Cima boasts easy airport access for your next getaway. And with nearby activities like golf, the San Marcos River and plenty of trails, you can enjoy adventure right at home, surrounded by Hill Country beauty.